Corner lot with huge backyard! Come see this amazing house today before it's too late. Refreshed bathrooms and granite countertops in the kitchen make this home a comfortable, move-in ready gem. Enjoy the separate bath and shower in the master suite. Cozy up to the fireplace on cold evenings, and enjoy fun in the sun in the oversized backyard which awaits your creative touch. The opportunities are endless. Make your offer today!
Sold
Price Unknown
2763 N Hampton Dr, Grand Prairie, TX 75052
4beds
2,024sqft
Single Family Residence
Built in 1997
9,496 Square Feet Lot
$352,000 Zestimate®
$--/sqft
$2,769 Estimated rent
Home value
$352,000
$334,000 - $370,000
$2,769/mo
Zestimate® history
Owner options
List your home for rent
$2,769/mo
Rent Zestimate®
Find your next renter with Zillow Rental Manager. Plus, with online applications, you can quickly screen prospective tenants – for free.
$2,769/mo
Rent Zestimate®
Refinance and save
$135/mo
Est. payment
Refinancing to a lower rate could help reduce your monthly payments and save thousands over the life of the loan.
$135/mo
Est. payment
Explore your selling options
Work with a Zillow partner agent
Leverage their expertise and Zillow's premium Showcase listings to get your home seen by more buyers.
Get startedList with your own agent
Get your home in front of millions of buyers by listing it on Zillow.
Learn how to do itSell it yourself
Take full control of how buyers see your home on Zillow by listing For Sale by Owner (FSBO).
List your homeWhat's special
Huge backyardOversized backyardSeparate bathMaster suite
Zillow last checked:
Listing updated:
Listed by:
Brian Sindell 0789875 817-701-4900,
The Street Real Estate Company 817-701-4900
Bought with:
Emmanuel Luna Gregorio
DFW Urban Realty, LLC
Source: NTREIS,MLS#: 20528522
Facts & features
Interior
Bedrooms & bathrooms
- Bedrooms: 4
- Bathrooms: 2
- Full bathrooms: 2
Primary bedroom
- Features: Double Vanity, Jetted Tub, Separate Shower, Walk-In Closet(s)
- Level: First
- Dimensions: 13 x 15
Bedroom
- Level: First
- Dimensions: 10 x 12
Bedroom
- Level: First
- Dimensions: 11 x 10
Bedroom
- Level: First
- Dimensions: 11 x 10
Breakfast room nook
- Level: First
- Dimensions: 11 x 9
Dining room
- Level: First
- Dimensions: 13 x 12
Kitchen
- Features: Breakfast Bar, Walk-In Pantry
- Level: First
- Dimensions: 14 x 11
Living room
- Level: First
- Dimensions: 14 x 12
Utility room
- Level: First
- Dimensions: 6 x 7
Heating
- Central
Cooling
- Central Air
Appliances
- Included: Built-In Gas Range, Dishwasher, Disposal, Gas Oven, Gas Range, Ice Maker, Microwave, Refrigerator
- Laundry: Washer Hookup, Electric Dryer Hookup, Gas Dryer Hookup, Laundry in Utility Room
Features
- Double Vanity, Eat-in Kitchen, Granite Counters, Open Floorplan, Pantry, Cable TV, Walk-In Closet(s)
- Flooring: Luxury Vinyl, Luxury VinylPlank
- Has basement: No
- Number of fireplaces: 1
- Fireplace features: Gas
Interior area
- Total interior livable area: 2,024 sqft
Property
Parking
- Total spaces: 2
- Parking features: Door-Multi
- Attached garage spaces: 2
Features
- Levels: One
- Stories: 1
- Patio & porch: Covered
- Pool features: None
- Fencing: Wood
Lot
- Size: 9,496 Square Feet
- Features: Back Yard, Corner Lot, Lawn, Landscaped
Details
- Parcel number: 06991777
Construction
Type & style
- Home type: SingleFamily
- Architectural style: Traditional,Detached
- Property subtype: Single Family Residence
Materials
- Brick
- Foundation: Pillar/Post/Pier, Slab
- Roof: Composition,Shingle
Condition
- Year built: 1997
Utilities & green energy
- Sewer: Public Sewer
- Water: Public
- Utilities for property: Sewer Available, Water Available, Cable Available
Community & HOA
Community
- Security: Carbon Monoxide Detector(s), Smoke Detector(s)
- Subdivision: Stone Brooke At Sheffield Village
HOA
- Has HOA: Yes
- Services included: All Facilities, Maintenance Grounds
- HOA fee: $135 monthly
- HOA name: Sonte Brooke at Sheffield Village HOA
- HOA phone: 972-943-2828
Location
- Region: Grand Prairie
Financial & listing details
- Tax assessed value: $272,623
- Annual tax amount: $7,442
- Date on market: 2/13/2024
- Cumulative days on market: 35 days
- Listing terms: Cash,Conventional,FHA,Texas Vet,VA Loan
Price history
| Date | Event | Price |
|---|---|---|
| 4/16/2024 | Sold | -- |
Source: NTREIS #20528522 Report a problem | ||
| 4/1/2024 | Pending sale | $359,900$178/sqft |
Source: NTREIS #20528522 Report a problem | ||
| 3/15/2024 | Contingent | $359,900$178/sqft |
Source: NTREIS #20528522 Report a problem | ||
| 2/13/2024 | Listed for sale | $359,900+129.2%$178/sqft |
Source: NTREIS #20528522 Report a problem | ||
| 4/28/2023 | Listing removed | -- |
Source: Zillow Rentals Report a problem | ||
| 4/22/2023 | Price change | $2,495-5.7%$1/sqft |
Source: Zillow Rentals Report a problem | ||
| 3/21/2023 | Listed for rent | $2,645+29.3%$1/sqft |
Source: Zillow Rentals Report a problem | ||
| 5/26/2021 | Listing removed | -- |
Source: Zillow Rental Network Premium Report a problem | ||
| 5/1/2021 | Price change | $2,045-2.4%$1/sqft |
Source: Zillow Rental Network Premium Report a problem | ||
| 3/30/2021 | Listed for rent | $2,095+11.7%$1/sqft |
Source: Zillow Rental Network Premium Report a problem | ||
| 5/31/2019 | Listing removed | $1,875$1/sqft |
Source: Coldwell Banker Residential Brokerage - Southlake #14085881 Report a problem | ||
| 5/6/2019 | Listed for rent | $1,875+5.6%$1/sqft |
Source: Coldwell Banker - Lani Report a problem | ||
| 7/9/2018 | Listing removed | $1,775$1/sqft |
Source: Pathlight Property Management Report a problem | ||
| 6/23/2018 | Price change | $1,775-3.8%$1/sqft |
Source: Pathlight Property Management Report a problem | ||
| 6/15/2018 | Price change | $1,845-2.6%$1/sqft |
Source: Pathlight Property Management Report a problem | ||
| 4/30/2018 | Price change | $1,895+7.7%$1/sqft |
Source: Coldwell Banker Residential Brokerage - Southlake #13826486 Report a problem | ||
| 4/25/2018 | Listed for rent | $1,760$1/sqft |
Source: Coldwell Banker Residential Brokerage - Southlake #13826486 Report a problem | ||
| 5/20/2015 | Sold | -- |
Source: Agent Provided Report a problem | ||
| 5/8/2015 | Pending sale | $157,000$78/sqft |
Source: Avignon Realty #13119080 Report a problem | ||
| 5/8/2015 | Price change | $157,000-1.8%$78/sqft |
Source: Avignon Realty #13119080 Report a problem | ||
| 1/23/2015 | Price change | $159,900-3.1%$79/sqft |
Source: Owner Report a problem | ||
| 1/16/2015 | Listed for sale | $165,000$82/sqft |
Source: Owner Report a problem | ||
| 8/24/2007 | Sold | -- |
Source: Agent Provided Report a problem | ||
Public tax history
| Year | Property taxes | Tax assessment |
|---|---|---|
| 2025 | $4,243 -14.5% | $272,623 -12.9% |
| 2024 | $4,964 -6.1% | $313,000 -4.2% |
| 2023 | $5,285 -2.4% | $326,873 +13.9% |
| 2022 | $5,417 +20.1% | $287,003 +23.7% |
| 2021 | $4,511 +8.9% | $232,000 +10.6% |
| 2020 | $4,144 +4.7% | $209,729 |
| 2019 | $3,958 +11.7% | $209,729 +16.2% |
| 2018 | $3,543 -5.7% | $180,488 +27.1% |
| 2017 | $3,759 -13.1% | $142,000 -11.8% |
| 2016 | $4,326 +23.6% | $161,000 +1% |
| 2015 | $3,500 | $159,465 +21.2% |
| 2014 | $3,500 | $131,600 +7.8% |
| 2013 | -- | $122,100 +3% |
| 2012 | -- | $118,600 |
| 2011 | -- | $118,600 +10.8% |
| 2010 | -- | $107,000 -16.6% |
| 2009 | -- | $128,300 -2.8% |
| 2008 | -- | $132,000 |
| 2007 | -- | $132,000 |
| 2006 | -- | $132,000 +0.9% |
| 2005 | -- | $130,800 |
| 2004 | -- | $130,800 |
| 2003 | -- | $130,800 |
| 2002 | -- | $130,800 +8.7% |
| 2001 | -- | $120,300 +4.7% |
| 2000 | -- | $114,900 |
Find assessor info on the county website
Neighborhood: 75052
Nearby homes
- $367,5004 bd3 ba2.6k sqft2759 N Hampton Dr, Grand Prairie, TX 75052Off Market
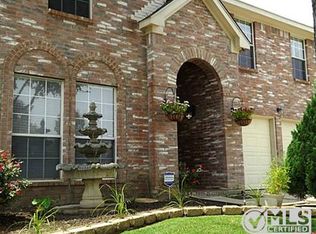
- $217,6374 bd2 ba1.9k sqft2755 N Hampton Dr, Grand Prairie, TX 75052Off Market

- $313,000-- bd-- ba1.9k sqft2755 N Hampton Dr, Grand Prairie, TX 75052Off Market
- $357,2004 bd2 ba2.4k sqft2764 Scarborough Dr, Grand Prairie, TX 75052Off Market
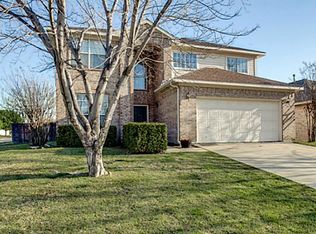
- $307,5003 bd2 ba1.6k sqft4107 Plymouth Dr, Grand Prairie, TX 75052Off Market
- $391,9003 bd2 ba2k sqft4111 Plymouth Dr, Grand Prairie, TX 75052Off Market
- $329,9004 bd2 ba2k sqft2751 N Hampton Dr, Grand Prairie, TX 75052Off Market
- $315,9003 bd2 ba2k sqft2760 Scarborough Dr, Grand Prairie, TX 75052Off Market
Nearby schools
GreatSchools rating
- 3/10Starrett Elementary SchoolGrades: PK-6Distance: 0.8 mi
- 4/10Barnett Junior High SchoolGrades: 7-8Distance: 5.3 mi
- 3/10Bowie High SchoolGrades: 9-12Distance: 1.4 mi
Schools provided by the listing agent
- Elementary: West
- High: Bowie
- District: Arlington ISD
Source: NTREIS. This data may not be complete. We recommend contacting the local school district to confirm school assignments for this home.
Get a cash offer in 3 minutes
Find out how much your home could sell for in as little as 3 minutes with a no-obligation cash offer.
Estimated market value
$352,000
Get a cash offer in 3 minutes
Find out how much your home could sell for in as little as 3 minutes with a no-obligation cash offer.
Estimated market value
$352,000
- Texas
- Tarrant County
- Grand Prairie
- 75052
- 2763 N Hampton Dr
Nearby cities
Nearby neighborhoods
Nearby zip codes
Other Grand Prairie Topics
