Skip main navigation
Off market
  • $303,300

    2763 Narcoossee Commons Way, Saint Cloud, FL 34771

    3beds
    1,379sqft
    Townhouse
    Built in 2023
    2,178 Square Feet Lot
    $303,300 Zestimate®
    $220/sqft
    $2,187 Estimated rent

    Home value

    $303,300

    $288,000 - $318,000

    $2,187/mo

    Zestimate® history
    Loading
    Loading...

    Owner options

    List your home for rent

    $2,187/mo

    Rent Zestimate®

    Find your next renter with Zillow Rental Manager. Plus, with online applications, you can quickly screen prospective tenants – for free.

    Learn more

    $2,187/mo

    Rent Zestimate®

    Refinance and save

    $2,029/mo

    Est. payment

    Refinancing to a lower rate could help reduce your monthly payments and save thousands over the life of the loan.

    See today's rates

    $2,029/mo

    Est. payment

    Explore your selling options

    Work with a Zillow partner agent

    Leverage their expertise and Zillow's premium Showcase listings to get your home seen by more buyers.

    Get started

    List with your own agent

    Get your home in front of millions of buyers by listing it on Zillow.

    Learn how to do it

    Sell it yourself

    Take full control of how buyers see your home on Zillow by listing For Sale by Owner (FSBO).

    List your home

    What's special

    Loft areaEn-suite bathOversized walk-in closetLinen closetHall bathDouble-sink vanityOversized shower

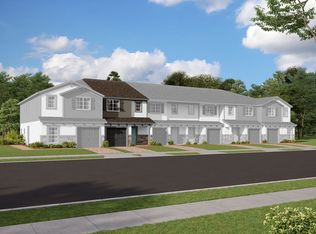
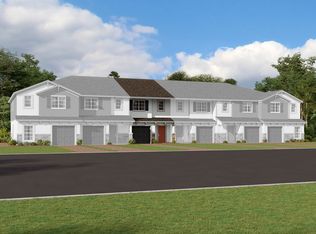
    Located at 2763 Narcoossee Commons Way, the Santa Rosa is a welcoming townhome for sale in St. Cloud that delivers 3 bedrooms, 2 ½ bathrooms, and a 1-car garage with a 2-car wide driveway. This open-concept layout allows for easy entertaining any time.The kitchen showcases the following popular upgrades: 42" white cabinets Granite countertops GE® stainless steel appliances Subway tile backsplashYou'll find plenty of space in the pantry to stock up on grocery runs, while the storage closet under the stairs is perfect for holiday decorations.Your kids can invite friends over for a playdate and make chalk art from the shade of the patio. 17" tile floors and coordinating painted walls complete the first floor.Head upstairs to find the secondary bedrooms separated by a loft area, ideal for curling up with a good book. The secondary bedrooms are located in the back of the home, while the owner's suite can be found in the front, offering a private space for everyone. The owner's suite is everything you've been looking for. This space enjoys an oversized walk-in closet and an en-suite bath with a double-sink vanity and an oversized shower. A hall bath, a linen closet, and the laundry hook-ups are also conveniently located upstairs. This ENERGY STAR® 3.1 built townhome near Orlando is built to save you the cost of homeownership. Enjoy extra peace of mind knowing it's backed by M/I Homes' 10-Year ...

    This property is off market, which means it's not currently listed for sale or rent on Zillow. This may be different from what's available on other websites or public sources.
    Facts & features

    Interior

    Bedrooms & bathrooms
    • Bedrooms: 3
    • Bathrooms: 3
    • Full bathrooms: 2
    • 1/2 bathrooms: 1
    Heating
    • Other
    Features
    • Flooring: Tile, Carpet
    Interior area
    • Total interior livable area: 1,379 sqft

    Property

    Parking
    • Total spaces: 1
    Features
    • Exterior features: Other, Stucco, Cement / Concrete
    Lot
    • Size: 2,178 sqft
    Details
    • Parcel number: 092531535100010700

    Construction

    Type & style
    • Home type: Townhouse
    Materials
    • Foundation: Footing
    • Roof: Composition
    Condition
    • Year built: 2023

    Community & neighborhood

    Location
    • Region: Saint Cloud

    Price history

    DateEventPrice
    6/30/2023Sold$340,890-0.2%$247/sqft
    Source: Public Record Report a problem
    8/30/2022Listing removed--
    Source: M/I Homes Report a problem
    8/16/2022Listed for sale$341,420$248/sqft
    Source: M/I Homes Report a problem

    Public tax history

    YearProperty taxesTax assessment
    2025$4,349 -10%$303,300 -0.3%
    2024$4,832 +569%$304,300 +4126.4%
    2023$722 +617.6%$7,200
    2022$101 $7,200

    Find assessor info on the county website

    Neighborhood: 34771

    Nearby schools

    GreatSchools rating
    Schools provided by the listing agent
    • District: Osceola

    Source: The MLS. This data may not be complete. We recommend contacting the local school district to confirm school assignments for this home.

    Get a cash offer in 3 minutes
    Find out how much your home could sell for in as little as 3 minutes with a no-obligation cash offer.
    Estimated market value
    $303,300
    Get a cash offer in 3 minutes
    Find out how much your home could sell for in as little as 3 minutes with a no-obligation cash offer.
    Estimated market value
    $303,300