Own a Piece of Upstate History! Nestled on 1.53 private acres with NO HOA, this beautifully maintained Southern estate offers over 3,800 square feet, 5 bedrooms, 3 full baths, and a fully equipped garage apartment with its own private entrance—ideal for guests, extended family, rental income, or a home office. From the moment you arrive, the circular driveway and iconic wraparound porch welcome you home. Picture yourself relaxing with a glass of lemonade as you take in the peaceful surroundings. Step inside and experience timeless craftsmanship rarely found today, where soaring ceilings, rich hardwood floors, and elegant architectural details blend historic charm with modern comfort. The main level features gracious formal living and dining rooms, a library or home office with custom built-in bookcases, and a spacious primary suite complete with a walk-in closet, updated bath with dual vanities and a walk-in shower, plus private access to the charming screened sleeping porch—the perfect place to begin or end your day. The heart of the home is the inviting Southern-style kitchen, featuring beautiful countertops, stainless steel appliances, a gas cooktop, abundant cabinetry, and an oversized laundry room with a utility sink. Upstairs, you'll find four generously sized bedrooms and a full bath, providing plenty of space for family and guests. Outside, the detached two-car garage and expansive backyard offer endless opportunities for entertaining, gardening, family gatherings, or simply enjoying the serenity of your own private retreat. For more than a century, this home has remained in the Davis family, lovingly cared for since 1913. It is a rare thing to find a home with this much history still intact—still lived in, still loved, and so beautifully preserved. Now, for the first time in over 100 years, this extraordinary residence is ready to welcome a new family to create memories, celebrate milestones, and continue the story that began generations ago. Conveniently located just minutes from I-85, GSP Airport, Pelham Road shopping and dining, and zoned for award-winning Woodland Elementary, Riverside Middle, and Riverside High, this isn't simply a home—it's a once-in-a-generation opportunity to own a piece of Greenville's history and become part of its future.
Contingent
$669,900
2763 S Old Highway 14, Greer, SC 29650
5beds
3,742sqft
Single Family Residence, Residential
Built in 1913
1.53 Acres Lot
$665,600 Zestimate®
$179/sqft
$-- HOA
What's special
Detached two-car garageIconic wraparound porchPeaceful surroundingsBeautiful countertopsElegant architectural detailsStainless steel appliancesInviting southern-style kitchen
- 74 days
- 290
- 17
Zillow last checked:
Listing updated:
Listed by:
Lisa Reese 864-414-3477,
BHHS C Dan Joyner - Midtown
Source: Greater Greenville AOR,MLS#: 1597140
Facts & features
Interior
Bedrooms & bathrooms
- Bedrooms: 5
- Bathrooms: 3
- Full bathrooms: 3
- Main level bathrooms: 2
- Main level bedrooms: 1
Rooms
- Room types: Laundry, Office/Study
Primary bedroom
- Area: 240
- Dimensions: 15 x 16
Bedroom 2
- Area: 300
- Dimensions: 20 x 15
Bedroom 3
- Area: 240
- Dimensions: 15 x 16
Bedroom 4
- Area: 240
- Dimensions: 15 x 16
Bedroom 5
- Area: 240
- Dimensions: 15 x 16
Primary bathroom
- Features: Double Sink, Full Bath, Shower-Separate, Walk-In Closet(s)
- Level: Main
Dining room
- Area: 300
- Dimensions: 20 x 15
Kitchen
- Area: 270
- Dimensions: 15 x 18
Living room
- Area: 240
- Dimensions: 15 x 16
Office
- Area: 240
- Dimensions: 15 x 16
Den
- Area: 240
- Dimensions: 15 x 16
Heating
- Electric
Cooling
- Electric
Appliances
- Included: Gas Cooktop, Dishwasher, Microwave, Oven, Refrigerator, Electric Oven, Electric Water Heater
- Laundry: Sink, 1st Floor, Walk-in, Laundry Room
Features
- Bookcases, Ceiling Smooth, Laminate Counters, Pantry
- Flooring: Ceramic Tile, Wood
- Basement: None
- Attic: Storage
- Number of fireplaces: 3
- Fireplace features: Gas Log
Interior area
- Total interior livable area: 3,742 sqft
Video & virtual tour
Property
Parking
- Total spaces: 2
- Parking features: Detached, Garage Door Opener, Circular Driveway, Parking Pad, Paved, Asphalt
- Garage spaces: 2
- Has uncovered spaces: Yes
Features
- Levels: Two
- Stories: 2
- Patio & porch: Patio, Front Porch, Screened, Wrap Around, Rear Porch
Lot
- Size: 1.53 Acres
- Features: Sidewalk, Few Trees, 1 - 2 Acres
Details
- Parcel number: 90705006.00
Construction
Type & style
- Home type: SingleFamily
- Architectural style: Traditional
- Property subtype: Single Family Residence, Residential
Materials
- Vinyl Siding
- Foundation: Crawl Space
- Roof: Composition
Condition
- Year built: 1913
Utilities & green energy
- Sewer: Septic Tank
- Water: Public
Community & HOA
Community
- Features: None
- Security: Smoke Detector(s)
- Subdivision: None
HOA
- Has HOA: No
- Services included: None
Location
- Region: Greer
Financial & listing details
- Price per square foot: $179/sqft
- Date on market: 7/9/2026
Estimated market value
$665,600
$632,000 - $699,000
$2,839/mo
Price history
| Date | Event | Price |
|---|---|---|
| 7/15/2026 | Contingent | $669,900$179/sqft |
Source:  Greater Greenville AOR #1597140 Report a problem Greater Greenville AOR #1597140 Report a problem | ||
| 7/9/2026 | Listed for sale | $669,900$179/sqft |
Source: Greater Greenville AOR #1597140 Report a problem | ||
Public tax history
Tax history is unavailable.
Monthly payment
Est. payment
Payment breakdown
Explore the cost of this home by adjusting the details. Changes won't be saved.Climate risks
Neighborhood: 29650
Nearby schools
Schools provided by the listing agent
- Elementary: Woodland
- Middle: Riverside
- High: Riverside
Source: Greater Greenville AOR. This data may not be complete. We recommend contacting the local school district to confirm school assignments for this home.
Similar homes
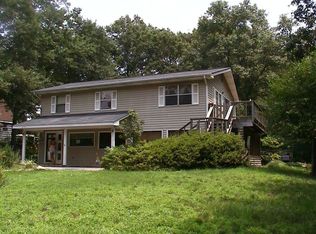
- $675,0003 bd3 ba2.8k sqft1 Wildlife Trl, Greer, SC 29650For Sale
 MLS ID #1601625, Lindsay Thatcher, Wilson Associates. Greater Greenville AOR
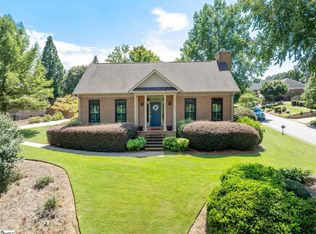
 - $609,9004 bd3 ba2.7k sqft232 Byars St, Greer, SC 29651For Sale
 MLS ID #1603291, Blair Miller, Wilson Associates. Greater Greenville AOR
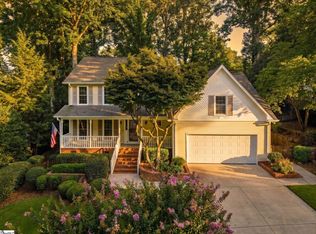
 - $599,9005 bd3 ba2.9k sqft406 Deepwood Dr, Greer, SC 29651For Sale
 MLS ID #1600657, Anthony Morgan, Bluefield Realty Group. Greater Greenville AOR
 - $714,9004 bd4 ba3.4k sqft9 March Winds Ct, Greer, SC 29650For Sale
 MLS ID #1600960, Kenneth Cosgrove, Carolina Moves, LLC. Greater Greenville AOR
