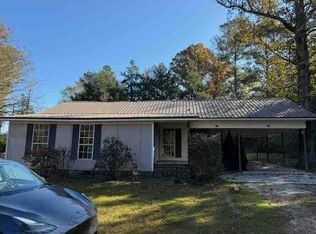
Charming Brick Home with Endless Potential in Zion Chapel! Welcome to this 4-bedroom, 3-bathroom brick home situated on a sprawling 3-acre lot in the desirable Zion Chapel school district. This property offers a fantastic opportunity for investors or savvy homeowners looking to build instant equity. The home features a functional floor plan with a 2-car carport, a back patio for outdoor enjoyment, and several outbuildings/sheds for all your storage needs. While the home needs a new roof and HVAC system, it is priced to sell and ready for your personal touch. Don't miss this rare opportunity to own a great piece of property with tons of potential! Home is being sold as is.
For sale
Price cut: $20K (9/15)
$104,900
27630 Highway 87, Jack, AL 36346
4beds
2,084sqft
Single Family Residence
Built in 1962
3 Acres Lot
$-- Zestimate®
$50/sqft
$-- HOA
What's special
Functional floor plan
- 44 days
- 809
- 57
Zillow last checked:
Listing updated:
Listed by:
Cristy E Byrd 334-470-0093,
Merrifield & Pilcher Realty
Source: Covington AOR,MLS#: 26554
Facts & features
Interior
Bedrooms & bathrooms
- Bedrooms: 4
- Bathrooms: 3
- Full bathrooms: 3
Bedroom 1
- Area: 108 Square Feet
- Dimensions: 12 X 9
Bedroom 2
- Area: 156 Square Feet
- Dimensions: 13 X 12
Bedroom 3
- Area: 149.5 Square Feet
- Dimensions: 11 1/2 X 13
Bedroom 4
- Area: 174 Square Feet
- Dimensions: 12 X 14 1/2
Bathroom 1
- Area: 61.75 Square Feet
- Dimensions: 6 1/2 X 9 1/2
Bathroom 2
- Area: 66 Square Feet
- Dimensions: 11 X 6
Bathroom 3
- Area: 21 Square Feet
- Dimensions: 3 1/2 X 6
Breakfast room
- Area: 115 Square Feet
- Dimensions: 10 X 11 1/2
Family room
- Area: 212.75 Square Feet
- Dimensions: 11 1/2 X 18 1/2
Laundry
- Area: 75 Square Feet
- Dimensions: 15 X 5
Living room
- Area: 195 Square Feet
- Dimensions: 15 X 13
Other
- Area: 103.5 Square Feet
- Dimensions: Kitchen 11 1/2 x 9
Heating
- Central/Electric, Propane, Other
Cooling
- Central/Electric, Window Unit(s)
Appliances
- Laundry: Inside
Features
- Laminate Counters
- Flooring: Carpet, Laminate
- Doors: Other Doors/Windows
- Attic: Access Only
Interior area
- Total structure area: 2,084
- Total interior livable area: 2,084 sqft
- Finished area above ground: 2,084
Property
Parking
- Total spaces: 2
- Parking features: 2 Car Carport Attached, Driveway
- Carport spaces: 2
- Has uncovered spaces: Yes
Features
- Levels: One
- Patio & porch: Patio-Backyard, Patio-Covered/Screened, Other
Lot
- Size: 3 Acres
- Dimensions: 327 x 367.5 x 210 x 210 x 210 x 150 x 105 x 150
- Topography: Level
- Residential vegetation: Partially Wooded
Details
- Additional structures: Barn(s), Storage
- Parcel number: 19 03 07 35 0 000 005001
- Special conditions: Fair Market
Construction
Type & style
- Home type: SingleFamily
- Architectural style: Traditional
- Property subtype: Single Family Residence
Materials
- Brick
- Foundation: Other, Slab, Crawl Space
- Roof: Asbestos Shingle
Condition
- Year built: 1962
Utilities & green energy
- Sewer: Septic Tank
- Water: County
- Utilities for property: Cable Available, Electricity Available, Propane, High Speed Internet
Community & HOA
Location
- Region: Jack
Financial & listing details
- Price per square foot: $50/sqft
- Tax assessed value: $160,620
- Date on market: 8/21/2026
- Electric utility on property: Yes
Estimated market value
Not available
Estimated sales range
Not available
$1,595/mo
Price history
| Date | Event | Price |
|---|---|---|
| 9/15/2026 | Price change | $104,900-16%$50/sqft |
Source:  Covington AOR #26554 Report a problem Covington AOR #26554 Report a problem | ||
| 8/21/2026 | Listed for sale | $124,900$60/sqft |
Source: Covington AOR #26554 Report a problem | ||
Public tax history
| Year | Property taxes | Tax assessment |
|---|---|---|
| 2025 | -- | $15,120 +17.2% |
| 2024 | -- | $12,900 +2.7% |
| 2023 | -- | $12,560 +3.8% |
| 2022 | -- | $12,100 +18.2% |
| 2021 | -- | $10,240 |
| 2020 | -- | $10,240 -0.2% |
| 2019 | -- | $10,260 -1.7% |
| 2017 | -- | $10,440 +0.6% |
| 2016 | -- | $10,380 +2.8% |
| 2015 | $156 | $10,100 |
| 2014 | $156 | $10,100 |
| 2013 | $156 | -- |
Find assessor info on the county website
Monthly payment
Est. payment
Payment breakdown
Explore the cost of this home by adjusting the details. Changes won't be saved.Climate risks
Neighborhood: 36346
Similar homes
- $--2 bd2 ba1.2k sqft456 County Road 315, Elba, AL 36323Auction
 Auction.com 1
 - $--3 bd1 ba1.3k sqft1145 Elm Ave, Elba, AL 36323Auction
 Xome
Xome - $119,9003 bd1 ba1.2k sqft14268 Highway 87, Elba, AL 36323For Sale
 MLS ID #30673, James Patrick Williamson. Pike County BOR
 - $89,9003 bd2 ba2.2k sqft464 Dickert Cir, Brundidge, AL 36010For Sale
 MLS ID #214102, Keisha McKissic, Porch Light Real Estate, LLC. SAMLS
