Seller is motivated, don't let the few projects keep you away. Quaint cottage steps away from Slocum Lake and Mylith Park. Large entry way has french doors to family room to the right and ahead to the living room are and dining room area. The kitchen includes a maple cabinets, eating space and not 1, but 2 sinks...one a timeless farmers sink with side aprons, dishwasher and refrigerator replaced in 2020, washer and dryer 2023. Vaulted ceilings in main areas and the dormer windows bring in lots of light! The knotty pine paneling adds to the cottage feel of this home! The large dining room can double as office space! 1 large bedroom and full bath on the main floor and 2 more beds and a bath upstairs! Both toilets have been replaced recently and new waterline was put in for the shared well. Septic is a mound system and was recently pumped. Amazing front porch to sit in a rocker and watch the world go by! Detached 2 car garage and pergola. Make this home your own, update with some new flooring and your personal touches, plenty of time to get a garden planted and enjoy the summer on the back deck or front porch.
Closed
$245,000
27630 Walnut Dr, Island Lake, IL 60042
3beds
1,949sqft
Single Family Residence
Built in 1930
0.31 Acres Lot
$274,700 Zestimate®
$126/sqft
$2,608 Estimated rent
Home value
$274,700
$250,000 - $302,000
$2,608/mo
Zestimate® history
Owner options
List your home for rent
$2,608/mo
Rent Zestimate®
Find your next renter with Zillow Rental Manager. Plus, with online applications, you can quickly screen prospective tenants – for free.
$2,608/mo
Rent Zestimate®
Refinance and save
$2,160/mo
Est. payment
Refinancing to a lower rate could help reduce your monthly payments and save thousands over the life of the loan.
$2,160/mo
Est. payment
Explore your selling options
Work with a Zillow partner agent
Leverage their expertise and Zillow's premium Showcase listings to get your home seen by more buyers.
Get startedList with your own agent
Get your home in front of millions of buyers by listing it on Zillow.
Learn how to do itSell it yourself
Take full control of how buyers see your home on Zillow by listing For Sale by Owner (FSBO).
List your homeWhat's special
Zillow last checked:
Listing updated:
Listed by:
Becky Kirchner, ABR,AHWD,E-PRO,GREEN,GRI,PMN 205-365-5113,
RE/MAX Plaza
Bought with:
Michael Herrick
Redfin Corporation
Source: MRED as distributed by MLS GRID,MLS#: 12092193
Facts & features
Interior
Bedrooms & bathrooms
- Bedrooms: 3
- Bathrooms: 2
- Full bathrooms: 2
Rooms
- Room types: Eating Area
Primary bedroom
- Features: Flooring (Carpet)
- Level: Main
- Area: 168 Square Feet
- Dimensions: 14X12
Bedroom 2
- Features: Flooring (Carpet)
- Level: Second
- Area: 88 Square Feet
- Dimensions: 11X8
Bedroom 3
- Features: Flooring (Carpet)
- Level: Second
- Area: 121 Square Feet
- Dimensions: 11X11
Dining room
- Features: Flooring (Vinyl)
- Level: Main
- Area: 256 Square Feet
- Dimensions: 16X16
Eating area
- Features: Flooring (Vinyl)
- Level: Main
- Area: 30 Square Feet
- Dimensions: 6X5
Family room
- Features: Flooring (Vinyl)
- Level: Main
- Area: 120 Square Feet
- Dimensions: 12X10
Kitchen
- Features: Kitchen (Eating Area-Table Space), Flooring (Vinyl)
- Level: Main
- Area: 168 Square Feet
- Dimensions: 14X12
Living room
- Features: Flooring (Vinyl)
- Level: Main
- Area: 168 Square Feet
- Dimensions: 14X12
Heating
- Natural Gas, Forced Air
Cooling
- None
Appliances
- Included: Range, Dishwasher, Refrigerator, Washer, Dryer
- Laundry: Main Level
Features
- Cathedral Ceiling(s), 1st Floor Full Bath
- Basement: Crawl Space
- Number of fireplaces: 1
- Fireplace features: Gas Log, Living Room
Interior area
- Total structure area: 0
- Total interior livable area: 1,949 sqft
Property
Parking
- Total spaces: 1
- Parking features: Asphalt, Other, Carport, On Site, Garage Owned, Detached, Garage
- Garage spaces: 1
Accessibility
- Accessibility features: No Disability Access
Features
- Stories: 1.5
- Patio & porch: Deck, Porch
Lot
- Size: 0.31 Acres
- Dimensions: 100 X 135 X 135 X 100
Details
- Additional structures: Pergola, Second Garage
- Parcel number: 09281000710000
- Special conditions: None
- Other equipment: Water-Softener Owned, TV-Cable, Ceiling Fan(s), Sump Pump
Construction
Type & style
- Home type: SingleFamily
- Architectural style: Cottage
- Property subtype: Single Family Residence
Materials
- Vinyl Siding
- Foundation: Concrete Perimeter
- Roof: Asphalt
Condition
- New construction: No
- Year built: 1930
Utilities & green energy
- Sewer: Septic Tank
- Water: Shared Well
Community & HOA
Community
- Features: Park, Lake
- Subdivision: Mylith Park
HOA
- Has HOA: Yes
- Services included: Other
- HOA fee: $200 annually
Location
- Region: Island Lake
Financial & listing details
- Price per square foot: $126/sqft
- Annual tax amount: $4,743
- Date on market: 6/24/2024
- Listing terms: Conventional
- Ownership: Fee Simple
Price history
| Date | Event | Price |
|---|---|---|
| 1/3/2025 | Sold | $245,000-3.9%$126/sqft |
Source:  MRED as distributed by MLS GRID #12092193 Report a problem MRED as distributed by MLS GRID #12092193 Report a problem | ||
| 11/25/2024 | Contingent | $255,000$131/sqft |
Source: MRED as distributed by MLS GRID #12092193 Report a problem | ||
| 9/3/2024 | Price change | $255,000-3.8%$131/sqft |
Source: MRED as distributed by MLS GRID #12092193 Report a problem | ||
| 8/13/2024 | Price change | $265,000-1.5%$136/sqft |
Source: MRED as distributed by MLS GRID #12092193 Report a problem | ||
| 7/26/2024 | Price change | $269,000-3.6%$138/sqft |
Source: MRED as distributed by MLS GRID #12092193 Report a problem | ||
| 7/18/2024 | Price change | $279,000-3.5%$143/sqft |
Source: MRED as distributed by MLS GRID #12092193 Report a problem | ||
| 7/1/2024 | Price change | $289,000-3.3%$148/sqft |
Source: MRED as distributed by MLS GRID #12092193 Report a problem | ||
| 6/24/2024 | Listed for sale | $299,000+75.9%$153/sqft |
Source: MRED as distributed by MLS GRID #12092193 Report a problem | ||
| 10/5/2016 | Sold | $170,000$87/sqft |
Source: MRED as distributed by MLS GRID #09320643 Report a problem | ||
Public tax history
Tax history is unavailable.
Neighborhood: 60042
Nearby homes
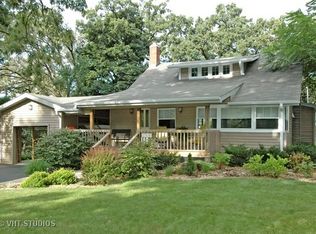
- $245,0003 bd2 ba1.9k sqft27630 N Walnut St, Island Lake, IL 60042Sold
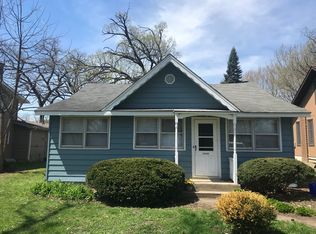
- $217,9002 bd1 ba1.2k sqft27640 N Walnut St, Island Lake, IL 60042Off Market
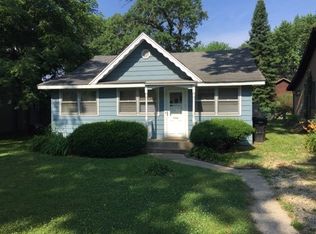
- $227,2002 bd1 ba1.2k sqft27640 Walnut St, Island Lake, IL 60042Off Market
- $93,840-- bd1 ba1.9k sqft27650 Walnut Dr, Island Lake, IL 60042Off Market
- $316,600-- bd1 ba1.5k sqft27650 N Walnut St, Island Lake, IL 60042Off Market
- $27,699-- bd-- ba-- sqft27614 N Walnut St, Island Lake, IL 60042Off Market
- $296,700-- bd1 ba1.7k sqft27623 N Hickory St, Island Lake, IL 60042Off Market
- $16,622-- bd-- ba-- sqft27623 N Hickory St, Island Lake, IL 60042Off Market
Nearby schools
GreatSchools rating
- 6/10Cotton Creek SchoolGrades: PK-5Distance: 1.2 mi
- 5/10Matthews Middle SchoolGrades: 6-8Distance: 1.2 mi
- 6/10Wauconda High SchoolGrades: 9-12Distance: 2.3 mi
Schools provided by the listing agent
- Elementary: Cotton Creek Elementary School
- Middle: Wauconda Middle School
- High: Wauconda Comm High School
- District: 118
Source: MRED as distributed by MLS GRID. This data may not be complete. We recommend contacting the local school district to confirm school assignments for this home.
Get a cash offer in 3 minutes
Find out how much your home could sell for in as little as 3 minutes with a no-obligation cash offer.
Estimated market value
$274,700
Get a cash offer in 3 minutes
Find out how much your home could sell for in as little as 3 minutes with a no-obligation cash offer.
Estimated market value
$274,700
- Illinois
- Lake County
- Island Lake
- 60042
- 27630 Walnut Dr
Nearby cities
Nearby zip codes
Other Island Lake Topics
