Stylish updates with impressive attention to detail shine throughout, beginning with a stunning open kitchen and dining area offering granite countertops, updated cabinetry, beautiful flooring, plus a convenient breakfast bar. Design and comfort continue into the inviting family rm featuring a gas fireplace and patio doors opening to a private outdoor retreat enhanced by attractive EcoStone privacy panels. A convenient 1/2 bath completes the main level.
Upstairs, the expanded primary suite offers a spacious walk-in closet and versatile sitting area, creating the perfect place to relax and unwind. The glamorous ensuite bath features a walk-in shower and stylish finishes. An updated full bath with dual sinks serves the additional bed rms. Three generously sized, nicely appointed bd/rms complete the upper level, offering comfortable accommodations for family, guests, or a home office.
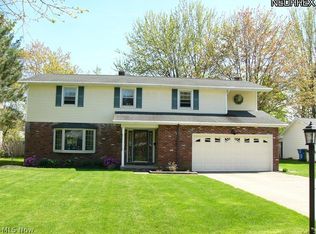
The partially finished basement provides additional flexible living space with a recreation area, laundry space, and ample storage. Outside, enjoy a spacious backyard enhanced by privacy panels and a charming storage shed. A two-car garage with additional storage areas adds everyday convenience.
All appliances stay, adding to the home's move-in-ready appeal. Major updates include the roof (2020) and HVAC system (2025). Enjoy the charm of this tree-lined street, perfect for morning walks and evening strolls.
Closed
$410
27631 Edgepark Blvd, North Olmsted, OH 44070
4beds
2,386sqft
Single Family Residence
Built in 1970
0.27 Acres Lot
$412,000 Zestimate®
$--/sqft
$2,871 Estimated rent
Home value
$412,000
$391,000 - $433,000
$2,871/mo
Zestimate® history
Owner options
List your home for rent
$2,871/mo
Rent Zestimate®
Find your next renter with Zillow Rental Manager. Plus, with online applications, you can quickly screen prospective tenants – for free.
$2,871/mo
Rent Zestimate®
Refinance and save
$2/mo
Est. payment
Refinancing to a lower rate could help reduce your monthly payments and save thousands over the life of the loan.
$2/mo
Est. payment
Explore your selling options
Work with a Zillow partner agent
Leverage their expertise and Zillow's premium Showcase listings to get your home seen by more buyers.
Get startedList with your own agent
Get your home in front of millions of buyers by listing it on Zillow.
Learn how to do itSell it yourself
Take full control of how buyers see your home on Zillow by listing For Sale by Owner (FSBO).
List your homeWhat's special
Gas fireplaceCharming storage shedExpanded primary suiteVersatile sitting areaGranite countertopsUpdated cabinetryStylish finishes
Zillow last checked:
Listing updated:
Listed by:
Nora Sternquist 440-570-4356 homes@noratheexplorer.com,
HomeSmart Real Estate Momentum LLC
Bought with:
Erin M Turbett, 2016001417
Howard Hanna
Source: MLS Now,MLS#: 5216506 Originating MLS: Lake Geauga Area Association of REALTORS
Originating MLS: Lake Geauga Area Association of REALTORSFacts & features
Interior
Bedrooms & bathrooms
- Bedrooms: 4
- Bathrooms: 3
- Full bathrooms: 2
- 1/2 bathrooms: 1
- Main level bathrooms: 1
Primary bedroom
- Description: Flooring: Carpet,Hardwood
- Level: Second
- Dimensions: 19 x 14
Bedroom
- Description: Flooring: Luxury Vinyl Tile
- Level: Second
- Dimensions: 14 x 11
Bedroom
- Description: Flooring: Luxury Vinyl Tile
- Level: Second
- Dimensions: 14 x 11
Bedroom
- Description: Flooring: Luxury Vinyl Tile
- Level: Second
- Dimensions: 14 x 10
Bonus room
- Description: Flooring: Carpet
- Level: Second
- Dimensions: ND x ND
Dining room
- Description: Flooring: Carpet
- Level: First
- Dimensions: 12 x 10
Family room
- Description: Flooring: Luxury Vinyl Tile
- Features: Fireplace
- Level: First
- Dimensions: 22 x 11
Kitchen
- Description: Flooring: Luxury Vinyl Tile
- Level: First
- Dimensions: 17 x 10
Living room
- Description: Flooring: Carpet
- Level: First
- Dimensions: 20 x 13
Recreation
- Description: Flooring: Luxury Vinyl Tile
- Level: Lower
- Dimensions: 23 x 13
Heating
- Forced Air
Cooling
- Central Air
Appliances
- Included: Dryer, Microwave, Range, Refrigerator, Washer
- Laundry: In Basement
Features
- Breakfast Bar, Ceiling Fan(s), Granite Counters, Recessed Lighting, Walk-In Closet(s)
- Windows: Window Treatments
- Basement: Partially Finished
- Number of fireplaces: 1
- Fireplace features: Family Room, Gas, Gas Log
Interior area
- Total structure area: 2,386
- Total interior livable area: 2,386 sqft
- Finished area above ground: 2,386
Property
Parking
- Total spaces: 2
- Parking features: Attached, Concrete, Drain, Electricity, Garage
- Attached garage spaces: 2
Features
- Levels: Two
- Stories: 2
- Patio & porch: Patio
- Pool features: None
- Fencing: Back Yard,Partial
Lot
- Size: 0.27 Acres
- Features: Back Yard, Front Yard, Landscaped
Details
- Additional structures: Shed(s)
- Parcel number: 23215052
Construction
Type & style
- Home type: SingleFamily
- Architectural style: Colonial
- Property subtype: Single Family Residence
Materials
- Vinyl Siding
- Roof: Asphalt,Fiberglass
Condition
- Year built: 1970
Utilities & green energy
- Sewer: Public Sewer
- Water: Public
Community & HOA
Community
- Features: Golf, Medical Service, Shopping, Sidewalks
- Security: Smoke Detector(s)
- Subdivision: Sandy Rdg 04
HOA
- Has HOA: No
Location
- Region: North Olmsted
Financial & listing details
- Tax assessed value: $311,800
- Annual tax amount: $7,397
- Date on market: 6/6/2026
- Cumulative days on market: 3 days
- Listing terms: Cash,Conventional,FHA,VA Loan
Price history
| Date | Event | Price |
|---|---|---|
| 7/14/2026 | Sold | $410-99.9% |
Source:  MLS Now #5216506 Report a problem MLS Now #5216506 Report a problem | ||
| 6/9/2026 | Pending sale | $399,900$168/sqft |
Source: MLS Now #5216506 Report a problem | ||
| 6/6/2026 | Listed for sale | $399,900+139.5%$168/sqft |
Source: MLS Now #5216506 Report a problem | ||
| 7/19/2013 | Sold | $167,000-7.2%$70/sqft |
Source: Public Record Report a problem | ||
| 5/14/2013 | Pending sale | $179,900$75/sqft |
Source: Keller Williams Greater Cleveland Southwest #3406347 Report a problem | ||
| 5/8/2013 | Listed for sale | $179,900+7.1%$75/sqft |
Source: Keller Williams Greater Cleveland Southwest #3406347 Report a problem | ||
| 3/23/2001 | Sold | $168,000$70/sqft |
Source:  MLS Now #1035069 Report a problem MLS Now #1035069 Report a problem | ||
Public tax history
| Year | Property taxes | Tax assessment |
|---|---|---|
| 2025 | $7,397 -1.1% | $109,130 |
| 2024 | $7,478 +10.2% | $109,130 +31.3% |
| 2023 | $6,786 +0.5% | $83,090 |
| 2022 | $6,750 +10.5% | $83,090 |
| 2021 | $6,109 +8.9% | $83,090 +23% |
| 2020 | $5,608 +0.3% | $67,550 |
| 2019 | $5,591 +1% | $67,550 |
| 2018 | $5,535 +4.4% | $67,550 +13.4% |
| 2017 | $5,302 +1.7% | $59,570 |
| 2016 | $5,213 | $59,570 |
| 2015 | $5,213 +2.5% | $59,570 +4% |
| 2014 | $5,084 +7.8% | $57,300 |
| 2013 | $4,716 +2.7% | $57,300 |
| 2012 | $4,595 -4.1% | $57,300 -7.1% |
| 2011 | $4,790 +0% | $61,710 |
| 2010 | $4,789 +10.5% | $61,710 |
| 2009 | $4,334 -4.6% | $61,710 -10% |
| 2008 | $4,542 +2% | $68,570 |
| 2007 | $4,451 +9.7% | $68,570 |
| 2006 | $4,058 +4.4% | $68,570 +9.6% |
| 2005 | $3,888 +1.2% | $62,550 |
| 2004 | $3,841 +2.7% | $62,550 +0.6% |
| 2003 | $3,740 +4.1% | $62,160 +6.5% |
| 2002 | $3,593 -40.1% | $58,380 |
| 2001 | $5,996 -0.1% | $58,380 |
| 2000 | $6,001 | $58,380 |
Find assessor info on the county website
Neighborhood: 44070
Nearby homes
- $344,4004 bd3 ba-- sqft27631 Edgepark Dr, North Olmsted, OH 44070Off Market
- $345,2004 bd2 ba2.5k sqft27609 Edgepark Dr, North Olmsted, OH 44070Off Market
- $286,3003 bd1 ba2.1k sqft27653 Edgepark Dr, North Olmsted, OH 44070Off Market
- $347,8004 bd2 ba2k sqft27587 Edgepark Dr, North Olmsted, OH 44070Off Market
- $325,4004 bd1 ba2.7k sqft27675 Edgepark Dr, North Olmsted, OH 44070Off Market
- $359,8003 bd2 ba2.2k sqft27628 Marquette Blvd, North Olmsted, OH 44070Off Market
- $302,7003 bd1 ba2.1k sqft27606 Marquette Blvd, North Olmsted, OH 44070Off Market
- $294,5003 bd1 ba2.1k sqft27650 Marquette Blvd, North Olmsted, OH 44070Off Market
Nearby schools
GreatSchools rating
- 6/10Pine Elementary SchoolGrades: 4-5Distance: 0.4 mi
- 8/10North Olmsted Middle SchoolGrades: 6-8Distance: 1.5 mi
- 5/10North Olmsted High SchoolGrades: 9-12Distance: 1.4 mi
Schools provided by the listing agent
- District: North Olmsted CSD - 1820
Source: MLS Now. This data may not be complete. We recommend contacting the local school district to confirm school assignments for this home.
Get a cash offer in 3 minutes
Find out how much your home could sell for in as little as 3 minutes with a no-obligation cash offer.
Estimated market value
$412,000
Get a cash offer in 3 minutes
Find out how much your home could sell for in as little as 3 minutes with a no-obligation cash offer.
Estimated market value
$412,000
- Ohio
- Cuyahoga County
- North Olmsted
- 44070
- 27631 Edgepark Blvd
Nearby cities
Nearby zip codes
Other North Olmsted Topics
