Skip main navigation
Off market
  • $596,700

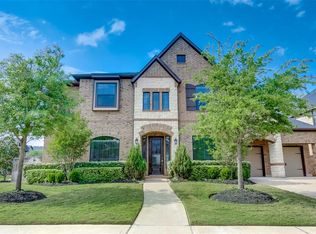
    27631 Enclave Cove Ct, Fulshear, TX 77441

    4beds
    3,529sqft
    SingleFamily
    Built in 2012
    10,602 Square Feet Lot
    $596,700 Zestimate®
    $169/sqft
    $3,379 Estimated rent

    Home value

    $596,700

    $567,000 - $627,000

    $3,379/mo

    Zestimate® history
    Loading
    Loading...

    Owner options

    List your home for rent

    $3,379/mo

    Rent Zestimate®

    Find your next renter with Zillow Rental Manager. Plus, with online applications, you can quickly screen prospective tenants – for free.

    Learn more

    $3,379/mo

    Rent Zestimate®

    Refinance and save

    $4,198/mo

    Est. payment

    Refinancing to a lower rate could help reduce your monthly payments and save thousands over the life of the loan.

    See today's rates

    $4,198/mo

    Est. payment

    Explore your selling options

    Work with a Zillow partner agent

    Leverage their expertise and Zillow's premium Showcase listings to get your home seen by more buyers.

    Get started

    List with your own agent

    Get your home in front of millions of buyers by listing it on Zillow.

    Learn how to do it

    Sell it yourself

    Take full control of how buyers see your home on Zillow by listing For Sale by Owner (FSBO).

    List your home

    What's special

    Stunning one-story in Cross Creek Ranch. 4 Bedroom 3.5 bath on a cul-de-sac street, near miles of hike and bike trails, offers DOUBLE PRIMARY BEDROOMS. The gourmet kitchen is an entertainers dream, commercial-style 6 burner Kitchen Aid gas range with griddle, triple ovens, tile backsplash, granite counters, an oversized island that doubles as a serving bar, stainless steel appliances, and a huge pantry. Private study with wood flooring and French doors. Elegant formal dining w/ hardwood flooring perfect for dinner parties allows access to the butler\'s pantry. The oversized family room offers a cast stone gas log fireplace, wired for surround sound, tile flooring, and wall of windows overlooking the covered patio and lush landscape. 2 Private primary bedrooms perfect for relaxing, with spa-like primary baths offer soaking tubs, separate glass-enclosed showers, and HUGE walk-in closets. Game room wired for surround sound. Oversized 2 car garage with 5-foot extension, Located in Katy ISD

    This property is off market, which means it's not currently listed for sale or rent on Zillow. This may be different from what's available on other websites or public sources.

    Facts & features

    Interior

    Bedrooms & bathrooms
    • Bedrooms: 4
    • Bathrooms: 4
    • Full bathrooms: 3
    • 1/2 bathrooms: 1
    Heating
    • Other, Gas
    Cooling
    • Central
    Appliances
    • Included: Dishwasher, Garbage disposal, Microwave, Range / Oven
    • Laundry: Washer Hookup, Electric Dryer Hookup, Gas Dryer Hookup
    Features
    • High Ceilings, Wired for Sound, Split Plan, All Bedrooms Down, Primary Bed - 1st Floor, En-Suite Bath, Countertops(Granite)
    • Flooring: Tile, Carpet
    • Windows: Drapes/Curtains/Window Cover
    • Has fireplace: Yes
    • Fireplace features: Gas Log
    Interior area
    • Structure area source: Appraiser
    • Total interior livable area: 3,529 sqft

    Property

    Parking
    • Total spaces: 2
    • Parking features: Garage - Attached
    Features
    • Patio & porch: Covered
    • Exterior features: Stone, Brick, Cement / Concrete
    • Fencing: Back Yard
    Lot
    • Size: 10,602 Square Feet
    • Features: Cul-de-Sac, Subdivided
    Details
    • Parcel number: 2706050010180914

    Construction

    Type & style
    • Home type: SingleFamily
    • Architectural style: Traditional
    Materials
    • masonry
    • Foundation: Crawl/Raised
    • Roof: Composition
    Condition
    • Year built: 2012
    Details
    • Builder name: ASHTON WOODS

    Utilities & green energy

    • Water: Water District
    Green energy
    • Energy efficient items: Thermostat

    Community & HOA

    Community
    • Security: Fire Alarm
    HOA
    • Has HOA: Yes
    • HOA fee: $104 monthly
    Location
    • Region: Fulshear

    Financial & listing details

    • Price per square foot: $169/sqft
    • Tax assessed value: $625,254
    • Annual tax amount: $8,863
    • Exclusions: Yes/ Speakers In Family Room
    • Road surface type: Concrete, Curbs, Gutters

    Price history

    DateEventPrice
    12/29/2020Listing removed$415,000$118/sqft
    Source: Better Homes and Gardens Gary Greene #89297648 Report a problem
    11/12/2020Pending sale$415,000$118/sqft
    Source: Better Homes and Gardens Real Estate Gary Greene #89297648 Report a problem
    11/7/2020Listed for sale$415,000+3.8%$118/sqft
    Source: BHGRE Gary Greene #89297648 Report a problem
    6/18/2018Listing removed$399,995$113/sqft
    Source: Keller Williams Premier Realty #97663697 Report a problem
    5/17/2018Pending sale$399,995$113/sqft
    Source: Keller Williams Premier Realty #97663697 Report a problem
    5/3/2018Price change$399,995-2.4%$113/sqft
    Source: Keller Williams Premier Realty Katy #97663697 Report a problem
    4/5/2018Price change$409,995-1.9%$116/sqft
    Source: Keller Williams Premier Realty Katy #97663697 Report a problem
    3/5/2018Price change$418,000-1.6%$118/sqft
    Source: Keller Williams Premier Realty #97663697 Report a problem
    11/24/2017Listed for sale$425,000+6.3%$120/sqft
    Source: Keller Williams Premier Realty #97663697 Report a problem
    9/23/2014Sold--
    Source: Agent Provided Report a problem
    7/29/2014Listed for sale$399,990$113/sqft
    Source: Keller Williams Signature Realty #95192914 Report a problem

    Public tax history

    YearProperty taxesTax assessment
    2025$8,863 +6.2%$614,922 +10%
    2024$8,345 +10.1%$559,020 +10%
    2023$7,578 -9.1%$508,200 +10%
    2022$8,339 +4.1%$462,000 +10%
    2021$8,014 -2%$420,000
    2020$8,176 +2.5%$420,000 +5.8%
    2019$7,973 +0.6%$397,050 +1.7%
    2018$7,928 -36.7%$390,450 -2.8%
    2017$12,519 $401,680 +1.2%
    2016$12,519 +52.4%$396,780 -1%
    2015$8,212 +5.3%$400,650 +8%
    2014$7,802 $370,840 +10%
    2013-- $337,130 +421.2%
    2012-- $64,680 +19.8%
    2011-- $54,000
    Find assessor info on the county website

    Neighborhood: Cross Creek Ranch

    Nearby schools

    GreatSchools rating
    Schools provided by the listing agent
    • Elementary: JAMES E RANDOLPH ELEMENTARY SCHOOL
    • Middle: SEVEN LAKES JUNIOR HIGH SCHOOL
    • High: TOMPKINS HIGH SCHOOL
    • District: 30 - Katy

    Source: The MLS. This data may not be complete. We recommend contacting the local school district to confirm school assignments for this home.

    Get a cash offer in 3 minutes
    Find out how much your home could sell for in as little as 3 minutes with a no-obligation cash offer.
    Estimated market value
    $596,700
    Get a cash offer in 3 minutes
    Find out how much your home could sell for in as little as 3 minutes with a no-obligation cash offer.
    Estimated market value
    $596,700