Skip main navigation
Sold for $2,810,000
  • Listed by: Realty One Group West • Robert Najafinia • Contact: 949-300-4388
    Bought with: Daisy Li, Broker
    $2,810,000

    27631 Manor Hill Rd, Laguna Niguel, CA 92677

    4beds
    3,698sqft
    Single Family Residence
    Built in 2009
    5,688 Square Feet Lot
    $2,810,100 Zestimate®
    $760/sqft
    $8,256 Estimated rent

    Home value

    $2,810,100

    $2.61M - $3.03M

    $8,256/mo

    Zestimate® history
    Loading
    Loading...

    Owner options

    List your home for rent

    $8,256/mo

    Rent Zestimate®

    Find your next renter with Zillow Rental Manager. Plus, with online applications, you can quickly screen prospective tenants – for free.

    Learn more

    $8,256/mo

    Rent Zestimate®

    Refinance and save

    $19,061/mo

    Est. payment

    Refinancing to a lower rate could help reduce your monthly payments and save thousands over the life of the loan.

    See today's rates

    $19,061/mo

    Est. payment

    Explore your selling options

    Work with a Zillow partner agent

    Leverage their expertise and Zillow's premium Showcase listings to get your home seen by more buyers.

    Get started

    List with your own agent

    Get your home in front of millions of buyers by listing it on Zillow.

    Learn how to do it

    Sell it yourself

    Take full control of how buyers see your home on Zillow by listing For Sale by Owner (FSBO).

    List your home

    What's special

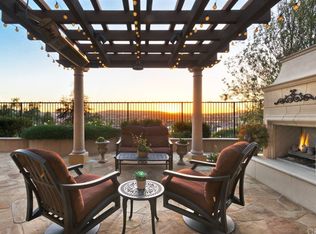
    Set within the prestigious guard-gated community of San Joaquin Hills, this sophisticated 4-bedroom, 4.5-bath residence enjoys a coveted view-side location and is among the newer-built homes on the street. With a versatile main-level room currently configured as an office, the home is defined by breathtaking panoramic views, timeless finishes, and custom upgrades. From the moment you arrive, a stone driveway, elegant fountain, and custom entry introduce the quality and attention to detail found throughout. The warm interior features Crema Marfil stone flooring, a single-slab staircase, 8-foot doors, plantation shutters, and custom built-ins. The open floor plan flows effortlessly between living spaces, while expansive windows frame spectacular views and fill the home with natural light. The gourmet kitchen features new Taj Mahal quartz countertops and backsplash, center island, new sink and faucet, water filtration system, LED accent lighting opens directly to the family room for everyday living and entertaining. A formal dining room with custom built-in display cabinetry provides an elegant setting for special occasions. An upstairs office offers beautifully finished custom storage. The primary suite is a private retreat framed by sweeping panoramic views, with a generous sitting area, spa-inspired bath, and expansive custom walk-in closet with center island and exceptional built-in storage. The backyard showcases panoramic views, stone hardscape, a built-in BBQ with granite countertops, custom LED lighting, and expansive covered patio areas with integrated lighting, ideal for outdoor dining and entertaining. Additional enhancements include electronic window shades, Savant Smart Home integration, Ring exterior cameras, ADT security, smart thermostats, dual-zone heating and air conditioning, central vacuum, LED and indirect lighting, integrated indoor and outdoor audio, including an audiophile-grade MartinLogan sound system with electrostatic speakers and subwoofer, a myQ-enabled smart garage door system, and Tesla charging. San Joaquin Hills offers two resort-style pools and spas, a gated playground, and basketball court, close to renowned beaches, luxury resorts, golf courses, shopping, dining, and highly regarded schools.

    Zillow last checked:

    Listing updated:

    Listed by:

    Robert Najafinia DRE #01338443 949-300-4388,

    Realty One Group West

    Bought with:

    Daisy Li, DRE #01986831

    Daisy Li, Broker

    Source: CRMLS,MLS#: OC26191674MLS LogoOriginating MLS: California Regional MLS

    Facts & features

    Interior

    Bedrooms & bathrooms
    • Bedrooms: 4
    • Bathrooms: 5
    • Full bathrooms: 4
    • 1/2 bathrooms: 1
    • Main level bathrooms: 2
    • Main level bedrooms: 1
    Rooms
    • Room types: Attic, Bedroom, Family Room, Kitchen, Laundry, Living Room, Primary Bathroom, Primary Bedroom, Office, Other, Dining Room
    Bedroom
    • Features: Bedroom on Main Level
    Bathroom
    • Features: Bathtub, Dual Sinks, Full Bath on Main Level, Granite Counters, Stone Counters, Separate Shower, Tub Shower, Upgraded, Walk-In Shower
    Family room
    • Features: Separate Family Room
    Kitchen
    • Features: Kitchen Island, Kitchen/Family Room Combo, Quartz Counters, Stone Counters
    Other
    • Features: Walk-In Closet(s)
    Heating
    • Central
    Cooling
    • Central Air, Dual
    Appliances
    • Included: 6 Burner Stove, Barbecue, Convection Oven, Double Oven, Dishwasher, Electric Oven, Gas Cooktop, Gas Water Heater, Microwave, Refrigerator, Water Heater
    • Laundry: Inside, Laundry Room
    Features
    • Built-in Features, Balcony, Breakfast Area, Crown Molding, Central Vacuum, Separate/Formal Dining Room, Eat-in Kitchen, High Ceilings, Open Floorplan, Pantry, Quartz Counters, Stone Counters, Recessed Lighting, Tandem, Attic, Bedroom on Main Level, Walk-In Closet(s)
    • Flooring: Laminate, Stone
    • Windows: Roller Shields, Shutters
    • Has fireplace: Yes
    • Fireplace features: Family Room
    • Common walls with other units/homes: No Common Walls
    Interior area
    • Total interior livable area: 3,698 sqft

    Property

    Parking
    • Total spaces: 5
    • Parking features: Direct Access, Door-Single, Garage Faces Front, Garage, Tandem
    • Attached garage spaces: 3
    • Carport spaces: 2
    • Covered spaces: 5
    Features
    • Levels: Two
    • Stories: 2
    • Entry location: 1
    • Patio & porch: Covered
    • Pool features: Community, Association
    • Has spa: Yes
    • Spa features: Association, Community
    • Has view: Yes
    • View description: City Lights, Mountain(s), Panoramic
    Lot
    • Size: 5,688 Square Feet
    • Features: Back Yard, Landscaped, Sprinkler System
    Details
    • Parcel number: 63665146
    • Special conditions: Standard

    Construction

    Type & style
    • Home type: SingleFamily
    • Property subtype: Single Family Residence
    Condition
    • New construction: No
    • Year built: 2009

    Utilities & green energy

    • Sewer: Public Sewer
    • Water: Public

    Community & HOA

    Community
    • Features: Park, Street Lights, Sidewalks, Gated, Pool
    • Security: Carbon Monoxide Detector(s), Gated with Guard, Gated Community, Gated with Attendant, Smoke Detector(s)
    • Subdivision: Summit
    HOA
    • Has HOA: Yes
    • Amenities included: Sport Court, Barbecue, Playground, Pool, Spa/Hot Tub, Security
    • HOA fee: $310 monthly
    • HOA name: Seabreez
    • HOA phone: 800-232-7517
    Location
    • Region: Laguna Niguel

    Financial & listing details

    • Price per square foot: $760/sqft
    • Tax assessed value: $1,852,678
    • Date on market: 9/16/2026
    • Cumulative days on market: 8 days
    • Listing terms: Cash,Conventional

    Price history

    DateEventPrice
    10/14/2026Sold$2,810,000-2.4%$760/sqft
    Source: CRMLS #OC26191674 Report a problem
    9/25/2026Pending sale$2,878,000$778/sqft
    Source: CRMLS #OC26191674 Report a problem
    9/16/2026Listed for sale$2,878,000+95.1%$778/sqft
    Source: CRMLS #OC26191674 Report a problem
    4/23/2013Sold$1,475,000-7.5%$399/sqft
    Source: Public Record Report a problem
    2/14/2013Listed for sale$1,595,000+25.8%$431/sqft
    Source: Prudential California Realty #NP13022637 Report a problem
    1/28/2010Sold$1,267,500$343/sqft
    Source: Public Record Report a problem

    Public tax history

    YearProperty taxesTax assessment
    2026-- $1,852,678 +2%
    2025$18,266 +1.7%$1,816,351 +2%
    2024$17,960 +2.2%$1,780,737 +2%
    2023$17,580 +1.9%$1,745,821 +2%
    2022$17,244 +2%$1,711,590 +2%
    2021$16,910 +1%$1,678,030 +1%
    2020$16,741 $1,660,824 +2%
    2019$16,741 +2%$1,628,259 +2%
    2018$16,410 +4%$1,596,333 +2%
    2017$15,778 $1,565,033 +2%
    2016$15,778 +2%$1,534,347 +1.5%
    2015$15,474 +3.5%$1,511,300 +2%
    2014$14,948 $1,481,696 +25.6%
    2013-- $1,180,000
    2012-- $1,180,000 -2.5%
    2011-- $1,210,000 +93.8%
    2010-- $624,462 +10088.6%
    2009-- $6,129 +2%
    2008-- $6,009 +2%
    2007-- $5,892 +2%
    2006-- $5,777 +2%
    2005-- $5,664 +2%
    2004-- $5,553 +1.9%
    2003-- $5,452 +2%
    2002-- $5,346 +2%
    2001$63 +1.6%$5,242 +2%
    2000$62 $5,140
    Find assessor info on the county website

    Neighborhood: 92677

    Nearby schools

    GreatSchools rating
    Schools provided by the listing agent
    • Elementary: Laguna Niguel
    • Middle: Aliso Viejo
    • High: Aliso Niguel

    Source: CRMLS. This data may not be complete. We recommend contacting the local school district to confirm school assignments for this home.

    Get a cash offer in 3 minutes
    Find out how much your home could sell for in as little as 3 minutes with a no-obligation cash offer.
    Estimated market value
    $2,810,100
    Get a cash offer in 3 minutes
    Find out how much your home could sell for in as little as 3 minutes with a no-obligation cash offer.
    Estimated market value
    $2,810,100