Skip main navigation
Sold for $3,474,500
  • $3,474,500

    27631 N 68TH Place, Scottsdale, AZ 85266

    5beds
    7baths
    7,247sqft
    Single Family Residence
    Built in 2007
    2.63 Acres Lot
    $3,776,800 Zestimate®
    $479/sqft
    $16,812 Estimated rent

    Home value

    $3,776,800

    $3.44M - $4.15M

    $16,812/mo

    Zestimate® history
    Loading
    Loading...

    Owner options

    List your home for rent

    $16,812/mo

    Rent Zestimate®

    Find your next renter with Zillow Rental Manager. Plus, with online applications, you can quickly screen prospective tenants – for free.

    Learn more

    $16,812/mo

    Rent Zestimate®

    Refinance and save

    $16,065/mo

    Est. payment

    Refinancing to a lower rate could help reduce your monthly payments and save thousands over the life of the loan.

    See today's rates

    $16,065/mo

    Est. payment

    Explore your selling options

    Work with a Zillow partner agent

    Leverage their expertise and Zillow's premium Showcase listings to get your home seen by more buyers.

    Get started

    List with your own agent

    Get your home in front of millions of buyers by listing it on Zillow.

    Learn how to do it

    Sell it yourself

    Take full control of how buyers see your home on Zillow by listing For Sale by Owner (FSBO).

    List your home

    What's special

    Starlight pool projectionsExpansive interior lotPutting greensSeparate family roomFully-equipped kitchenExquisite faux finishesMaster suite
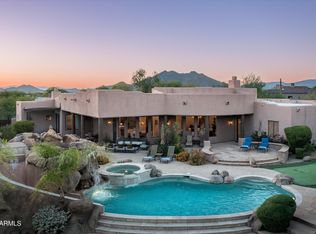
    Explore the pinnacle of elegant lifestyle within this extraordinary Saguaro Estate home, positioned on an expansive interior lot that extends over 2.5 acres. This residence exemplifies unmatched luxury and seclusion, complete with its own private gate. Outdoors, over $1 million has been invested in crafting an unparalleled haven. Immerse yourself in leisure with a plethora of amenities, from putting greens for the golf enthusiast and a Teppanyaki grill for culinary adventures, to a wood-fired pizza oven for gourmet delights. A fully equipped outdoor kitchen and bar invite lavish entertaining, complete with an ice maker, fridge, and BBQ grill. Indulge in luxurious living with split bedrooms that offer unparalleled privacy. The inclusion of a dedicated office space caters to your professional needs, while the secondary wing, featuring a separate family room, provides versatile spaces for relaxation and leisure. Plus, the convenience of en-suite bathrooms for nearly every bedroom ensures the utmost comfort. Relish in the sheer grandeur of the master suite, complete with a delightful breakfast room for intimate mornings. The master boasts an extravagant touch with not just one, but three walk-in closets, offering an abundance of storage for your personal treasures. In addition, a cozy guest house featuring a private bathroom and fully-equipped kitchen, ensuring a comfortable and convenient retreat for guests. Nestled within the realm of refined elegance, this home's interior is adorned with exquisite faux finishes, exuding opulence from every corner. The imported Turkish Travertine flooring, meticulously sourced from the heart of Turkey, imparts a distinctive and captivating charm to both the interior and the backyard living space. Elevate your leisure time with a private in-home cinema, where seamless, uninterrupted screening experience meets the tranquility of soundproofed serenity. As the sun sets, the enchantment continues with starlight pool projections enhancing the ambiance, while water features provide a touch of serenity with their soothing "Waterwall" modes. A rear patio movie projection system transforms the pool area into a captivating outdoor theater. This is your opportunity to own a residence where contemporary living meets timeless elegance.

    Zillow last checked:

    Listing updated:

    Listed by:

    Steven Ren 480-404-4705,

    My Home Group Real Estate,

    Mike Mazzucco 480-334-7062,

    My Home Group Real Estate

    Bought with:

    Jason Zhang, BR107120000

    Gold Trust Realty

    Source: ARMLS,MLS#: 6589321MLS Logo

    Facts & features

    Interior

    Bedrooms & bathrooms
    • Bedrooms: 5
    • Bathrooms: 7
    Heating
    • Natural Gas
    Cooling
    • Central Air
    Appliances
    • Included: Gas Cooktop
    Features
    • High Speed Internet, Granite Counters, Double Vanity, Eat-in Kitchen, 9+ Flat Ceilings, Central Vacuum, No Interior Steps, Vaulted Ceiling(s), Wet Bar, Kitchen Island, Full Bth Master Bdrm, Separate Shwr & Tub
    • Flooring: Tile, Wood
    • Windows: Skylight(s), Double Pane Windows
    • Has basement: No
    • Has fireplace: Yes
    • Fireplace features: Double Sided, Exterior Fireplace, Family Room, Living Room, Master Bedroom, Gas
    Interior area
    • Total structure area: 7,247
    • Total interior livable area: 7,247 sqft

    Property

    Parking
    • Total spaces: 10
    • Parking features: Garage Door Opener, Direct Access, Circular Driveway, Attch'd Gar Cabinets, Side Vehicle Entry, Detached, Electric Vehicle Charging Station(s)
    • Garage spaces: 5
    • Uncovered spaces: 5
    Features
    • Stories: 1
    • Patio & porch: Covered, Patio
    • Exterior features: Private Yard, Storage, Built-in Barbecue
    • Has private pool: Yes
    • Pool features: Heated
    • Has spa: Yes
    • Spa features: Above Ground, Heated, Private, Bath
    • Fencing: Wrought Iron
    Lot
    • Size: 2.63 Acres
    • Features: Desert Front, Synthetic Grass Back, Auto Timer H2O Front, Auto Timer H2O Back
    Details
    • Additional structures: Guest House, Gazebo
    • Parcel number: 21210315

    Construction

    Type & style
    • Home type: SingleFamily
    • Property subtype: Single Family Residence
    Materials
    • Stucco, Wood Frame, Blown Cellulose, Painted
    • Roof: Tile
    Condition
    • Year built: 2007
    Details
    • Builder name: Toll Brothers

    Utilities & green energy

    • Sewer: Public Sewer
    • Water: City Water

    Community & HOA

    Community
    • Features: Gated
    • Security: Fire Sprinkler System, Security System Owned
    • Subdivision: SAGUARO ESTATES
    HOA
    • Has HOA: Yes
    • Services included: Maintenance Grounds, Street Maint
    • HOA fee: $189 monthly
    • HOA name: Saguaro Estates
    • HOA phone: 480-422-0888
    Location
    • Region: Scottsdale

    Financial & listing details

    • Price per square foot: $479/sqft
    • Tax assessed value: $2,450,300
    • Annual tax amount: $8,959
    • Date on market: 8/10/2023
    • Cumulative days on market: 5 days
    • Listing terms: Cash,Conventional,VA Loan
    • Ownership: Fee Simple

    Price history

    DateEventPrice
    10/10/2023Sold$3,474,500-0.7%$479/sqft
    Source: ARMLS #6589321 Report a problem
    8/16/2023Pending sale$3,500,000$483/sqft
    Source: ARMLS #6589321 Report a problem
    8/10/2023Listed for sale$3,500,000+20.7%$483/sqft
    Source: ARMLS #6589321 Report a problem
    8/30/2021Sold$2,900,000-3.2%$400/sqft
    Source: ARMLS #6237493 Report a problem
    5/30/2021Listed for sale$2,995,000+324.2%$413/sqft
    Source: ARMLS #6237493 Report a problem
    2/2/2010Sold$706,000-68.7%$97/sqft
    Source: Agent Provided Report a problem
    5/17/2007Sold$2,255,014$311/sqft
    Source: Public Record Report a problem

    Public tax history

    YearProperty taxesTax assessment
    2025$8,879 -1.9%$245,030 +1.4%
    2024$9,054 +1.7%$241,710 +38.5%
    2023$8,903 -0.6%$174,489 +5%
    2022$8,959 -10.3%$166,180 +0.6%
    2021$9,986 -1.1%$165,270 +6.4%
    2020$10,094 +1.8%$155,270 +0.3%
    2019$9,915 $154,830 +0.4%
    2018$9,915 +4.7%$154,160 -0.1%
    2017$9,471 +6.1%$154,260 +3.4%
    2016$8,930 +5.2%$149,210 +7.1%
    2015$8,488 $139,330 +13.3%
    2014-- $122,970 -6.9%
    2013-- $132,070 +13.1%
    2012-- $116,800 -6%
    2011-- $124,260 -18.8%
    2010-- $153,000 +6.3%
    2009-- $143,870 +2.9%
    2008-- $139,850 +360%
    2007-- $30,400 +5%
    2006-- $28,960 +367%
    2005-- $6,201
    Find assessor info on the county website

    Neighborhood: 85266

    Nearby schools

    GreatSchools rating
    Schools provided by the listing agent
    • Elementary: Desert Sun Academy
    • Middle: Sonoran Trails Middle School
    • High: Cactus Shadows High School
    • District: Cave Creek Unified District

    Source: ARMLS. This data may not be complete. We recommend contacting the local school district to confirm school assignments for this home.

    Get a cash offer in 3 minutes
    Find out how much your home could sell for in as little as 3 minutes with a no-obligation cash offer.
    Estimated market value
    $3,776,800
    Get a cash offer in 3 minutes
    Find out how much your home could sell for in as little as 3 minutes with a no-obligation cash offer.
    Estimated market value
    $3,776,800