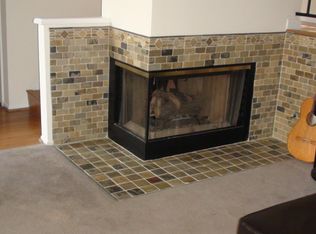
Drop-dead gorgeous, updated to the nines townhome that shows like a new model home. This fantastic end unit features 3 bedrooms and 3 full baths, and it has the best location with a great view. This home has incredible attention to detail, with cased windows, a fully updated kitchen, and updated baths. The kitchen boasts crisp white cabinetry, updated countertops and backsplash, stainless steel appliances, and LED recessed lighting. Beautiful LVP wood flooring throughout makes the home feel light and bright. All of the bathrooms have been redone with new counters, faucets, showers, tub, a custom sliding barn door and vanities. Other upgrades are fresh neutral paint and carpet, ceiling fans, and blinds. This tri-level townhome in the Tres Robles Community is truly better than new! The perfect main living area has high ceilings a cozy fireplace and a slider that leads to your private, spacious patio and entertainment spot. The cooks kitchen flows right into the dining area, and has a lovely garden window bringing in natural light. This versatile model could be used as a double master with double ensuite bathrooms, one with a shower/tub combo and the other with a walk-in shower. There's also an attached 2-car side by side garage with plenty of storage and a built-in slat wall. The community features a pool, spa, even common RV storage for additional charge and is a short drive to the 14 freeway, Costco, great restaurants, shopping, entertainment, and schools! Easy access to the Santa Clarita bike trail. It's located just at the end of the street and hooks you up to the endless bike paths that Santa Clarita offers. It's truly an ideal location within the tract and within Santa Clarita! This community comes with a bonus RV storage parking. This is a home you will cherish!
Sold for $534,000
Listed by: RE/MAX of Santa Clarita • Kathy Bost • Contact: 661-255-2650
Bought with: Coldwell Banker Hallmark
$534,000
27633 Nugget Dr APT 1, Santa Clarita, CA 91387
3beds
1,268sqft
Townhouse
Built in 1985
2.75 Acres Lot
$529,600 Zestimate®
$421/sqft
$3,851 Estimated rent
Home value
$529,600
$477,000 - $588,000
$3,851/mo
Zestimate® history
Owner options
List your home for rent
$3,851/mo
Rent Zestimate®
Find your next renter with Zillow Rental Manager. Plus, with online applications, you can quickly screen prospective tenants – for free.
$3,851/mo
Rent Zestimate®
Refinance and save
$3,943/mo
Est. payment
Refinancing to a lower rate could help reduce your monthly payments and save thousands over the life of the loan.
$3,943/mo
Est. payment
Explore your selling options
Work with a Zillow partner agent
Leverage their expertise and Zillow's premium Showcase listings to get your home seen by more buyers.
Get startedList with your own agent
Get your home in front of millions of buyers by listing it on Zillow.
Learn how to do itSell it yourself
Take full control of how buyers see your home on Zillow by listing For Sale by Owner (FSBO).
List your homeWhat's special
Zillow last checked:
Listing updated:
Listed by:
Kathy Bost DRE #00912128 Kathy@HomesSCV.com,
RE/MAX of Santa Clarita
Bought with:
Avetis Topalakaradzhyan, DRE #02163550
Coldwell Banker Hallmark
Source: CRMLS,MLS#: SR25085197 Originating MLS: California Regional MLS
Originating MLS: California Regional MLSFacts & features
Interior
Bedrooms & bathrooms
- Bedrooms: 3
- Bathrooms: 3
- Full bathrooms: 3
- Main level bathrooms: 1
- Main level bedrooms: 1
Rooms
- Room types: Entry/Foyer, Kitchen, Laundry, Living Room, Primary Bedroom, Dining Room
Primary bedroom
- Features: Multiple Primary Suites
Bathroom
- Features: Bathtub, Remodeled, Walk-In Shower
Kitchen
- Features: Remodeled, Updated Kitchen
Heating
- Central
Cooling
- Central Air
Appliances
- Included: Dishwasher, Disposal, Microwave, Dryer, Washer
- Laundry: Washer Hookup, In Garage
Features
- Ceiling Fan(s), Separate/Formal Dining Room, High Ceilings, Open Floorplan, Recessed Lighting, Multiple Primary Suites
- Flooring: Carpet, See Remarks
- Windows: Blinds
- Has fireplace: Yes
- Fireplace features: Living Room
- Common walls with other units/homes: 1 Common Wall,End Unit,No One Above,No One Below
Interior area
- Total interior livable area: 1,268 sqft
Property
Parking
- Total spaces: 2
- Parking features: Direct Access, Door-Single, Garage
- Attached garage spaces: 2
Features
- Levels: Three Or More
- Stories: 3
- Entry location: 1
- Patio & porch: Patio
- Pool features: Community, Association
- Has spa: Yes
- Spa features: Association, Community
- Has view: Yes
- View description: Hills, Neighborhood
Lot
- Size: 2.75 Acres
Details
- Parcel number: 2844031157
- Zoning: SCUR3
- Special conditions: Standard
Construction
Type & style
- Home type: Townhouse
- Property subtype: Townhouse
- Attached to another structure: Yes
Condition
- Updated/Remodeled
- New construction: No
- Year built: 1985
Utilities & green energy
- Sewer: Public Sewer
- Water: Public
- Utilities for property: Electricity Connected, Natural Gas Connected, Sewer Connected, Water Connected
Community & HOA
Community
- Features: Sidewalks, Pool
- Subdivision: Tres Robles (Tres)
HOA
- Has HOA: Yes
- Amenities included: Management, Picnic Area, Playground, Pool, Pet Restrictions, RV Parking, Spa/Hot Tub, Trash
- HOA fee: $521 monthly
- HOA name: Tres Robles 4
- HOA phone: 818-907-6622
Location
- Region: Santa Clarita
Financial & listing details
- Price per square foot: $421/sqft
- Tax assessed value: $441,324
- Annual tax amount: $7,128
- Date on market: 4/18/2025
- Cumulative days on market: 43 days
- Listing terms: Cash to New Loan
Price history
| Date | Event | Price |
|---|---|---|
| 6/23/2025 | Sold | $534,000+0.8%$421/sqft |
Source:  CRMLS #SR25085197 Report a problem CRMLS #SR25085197 Report a problem | ||
| 5/27/2025 | Contingent | $529,900$418/sqft |
Source: CRMLS #SR25085197 Report a problem | ||
| 5/1/2025 | Price change | $529,900-1.9%$418/sqft |
Source: CRMLS #SR25085197 Report a problem | ||
| 4/18/2025 | Listed for sale | $540,000+60.7%$426/sqft |
Source: CRMLS #SR25085197 Report a problem | ||
| 8/24/2007 | Sold | $336,000-7.9%$265/sqft |
Source: Public Record Report a problem | ||
| 6/22/2005 | Sold | $365,000+17%$288/sqft |
Source: Public Record Report a problem | ||
| 4/22/2004 | Sold | $312,000+52.2%$246/sqft |
Source: Public Record Report a problem | ||
| 7/12/2002 | Sold | $205,000$162/sqft |
Source: Public Record Report a problem | ||
Public tax history
| Year | Property taxes | Tax assessment |
|---|---|---|
| 2025 | $7,128 +23.1% | $441,324 +2% |
| 2024 | $5,790 +2.8% | $432,672 +2% |
| 2023 | $5,635 +1.8% | $424,189 +2% |
| 2022 | $5,534 +4.5% | $415,873 +5% |
| 2021 | $5,297 +6.4% | $396,000 +7% |
| 2020 | $4,977 | $370,000 +2.2% |
| 2019 | $4,977 +11.8% | $362,000 +9.7% |
| 2018 | $4,452 | $330,100 |
| 2017 | $4,452 +0.8% | $330,100 +15.8% |
| 2016 | $4,414 +16% | $285,000 +14% |
| 2015 | $3,805 +14.8% | $250,000 +7.2% |
| 2014 | $3,315 | $233,300 +41.4% |
| 2012 | -- | $165,000 -30.4% |
| 2011 | -- | $237,200 |
| 2010 | -- | $237,200 |
| 2009 | -- | $237,200 -29.4% |
| 2008 | -- | $336,000 -11.5% |
| 2007 | -- | $379,745 +2% |
| 2006 | -- | $372,300 +75.6% |
| 2005 | -- | $211,962 +4% |
| 2004 | -- | $203,733 +1.9% |
| 2003 | -- | $200,000 +46.2% |
| 2002 | -- | $136,772 +4% |
| 2000 | -- | $131,463 |
Find assessor info on the county website
Neighborhood: Canyon Country
Nearby homes
- $462,3003 bd3 ba-- sqft27633 Nugget Dr APT 1, Canyon Country, CA 91387Off Market
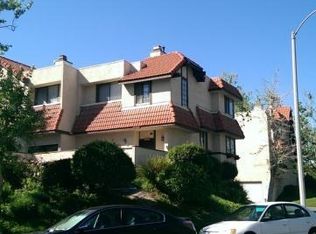
- $420,4002 bd3 ba1.1k sqft27627 Nugget Dr APT 5, Santa Clarita, CA 91387Off Market

- $414,8002 bd3 ba1.1k sqft27627 Nugget Dr, Canyon Country, CA 91387Off Market

- $479,0003 bd3 ba1.2k sqft27627 Nugget Dr APT 6, Santa Clarita, CA 91387Off Market
- $424,2002 bd3 ba1.1k sqft27627 Nugget Dr APT 4, Santa Clarita, CA 91387Off Market
- $437,5002 bd3 ba1.1k sqft27627 Nugget Dr APT 2, Santa Clarita, CA 91387Off Market
- $462,5003 bd3 ba1.2k sqft27627 Nugget Dr APT 1, Santa Clarita, CA 91387Off Market
- $430,0002 bd3 ba1.1k sqft27617 Nugget Dr APT 3, Santa Clarita, CA 91387Sold
Nearby schools
GreatSchools rating
- 8/10Leona H. Cox Community Elementary SchoolGrades: K-6Distance: 1.1 mi
- 7/10La Mesa Junior High SchoolGrades: 7-8Distance: 2 mi
- 7/10Golden Valley High SchoolGrades: 9-12Distance: 2.7 mi
Get a cash offer in 3 minutes
Find out how much your home could sell for in as little as 3 minutes with a no-obligation cash offer.
Estimated market value
$529,600
Get a cash offer in 3 minutes
Find out how much your home could sell for in as little as 3 minutes with a no-obligation cash offer.
Estimated market value
$529,600
- California
- Los Angeles County
- Santa Clarita
- 91387
- Canyon Country
- 27633 Nugget Dr Apartment 1
Nearby cities
Nearby neighborhoods
Nearby zip codes
Other Santa Clarita Topics
