Under Construction. Discover the Imagination 2, offering 1,778 square feet of inviting Florida living. Perfect as a full-time residence or getaway retreat, this thoughtfully designed home features a versatile leisure room, open-concept great room, and well-appointed kitchen with island, pantry, appliances, and gas range. The private primary suite includes a spacious walk-in closet, walk-in shower, dual vanities, and private water closet, while two additional bedrooms share a full bath. Sliding glass doors open to an extended lanai overlooking a peaceful pond, where you can enjoy views of local wildlife and the relaxed Florida lifestyle. A welcoming front porch adds to the charm, offering the perfect spot to enjoy the tropical breezes. Experience resort-style living at Boca Royale Golf & Country Club at Wellen Park.
For sale
$494,990
27633 ROYALE DORNOCH TERRACE, ENGLEWOOD, FL 34223
3beds
1,778sqft
Single Family Residence
Built in 2026
8,335 Square Feet Lot
$-- Zestimate®
$278/sqft
$610/mo HOA
What's special
Gas rangeWelcoming front porchOpen-concept great roomWell-appointed kitchen with islandWalk-in showerSliding glass doorsPrivate primary suite
- 2 days
- 36
- 1
Likely to sell faster than
Zillow last checked:
Listing updated:
Listed by:
John Neal 941-313-8575,
NEAL COMMUNITIES REALTY, INC. 941-328-1111
Source: Stellar MLS,MLS#: A4704591 Originating MLS: Sarasota - Manatee
Originating MLS: Sarasota - Manatee
Facts & features
Interior
Bedrooms & bathrooms
- Bedrooms: 3
- Bathrooms: 2
- Full bathrooms: 2
Rooms
- Room types: Den/Library/Office, Utility Room
Primary bedroom
- Features: En Suite Bathroom, Walk-In Closet(s)
- Level: First
- Area: 212.91 Square Feet
- Dimensions: 15.1x14.1
Bedroom 2
- Features: Built-in Closet
- Level: First
- Area: 102.83 Square Feet
- Dimensions: 9.1x11.3
Bedroom 3
- Features: Built-in Closet
- Level: First
- Area: 138.24 Square Feet
- Dimensions: 10.8x12.8
Den
- Level: First
- Area: 100.88 Square Feet
- Dimensions: 9.7x10.4
Great room
- Level: First
- Area: 238.4 Square Feet
- Dimensions: 14.9x16
Kitchen
- Features: Kitchen Island
- Level: First
- Area: 312 Square Feet
- Dimensions: 15x20.8
Heating
- Central, Electric, Natural Gas
Cooling
- Central Air
Appliances
- Included: Dishwasher, Disposal, Gas Water Heater, Microwave, Range, Refrigerator
- Laundry: Gas Dryer Hookup, Inside, Laundry Room, Washer Hookup
Features
- Eating Space In Kitchen, Open Floorplan, Smart Home, Tray Ceiling(s), Walk-In Closet(s)
- Flooring: Tile
- Doors: Sliding Doors
- Windows: Window Treatments, Hurricane Shutters/Windows
- Has fireplace: No
Interior area
- Total structure area: 2,414
- Total interior livable area: 1,778 sqft
Property
Parking
- Total spaces: 2
- Parking features: Driveway, Garage Door Opener
- Attached garage spaces: 2
- Has uncovered spaces: Yes
- Details: Garage Dimensions: 18x20
Features
- Levels: One
- Stories: 1
- Patio & porch: Covered, Enclosed, Rear Porch, Screened
- Exterior features: Irrigation System, Rain Gutters, Sidewalk, Sprinkler Metered
- Has view: Yes
- View description: Water, Pond
- Has water view: Yes
- Water view: Water,Pond
Lot
- Size: 8,335 Square Feet
- Features: Landscaped, Near Golf Course, Sidewalk, Above Flood Plain
Details
- Parcel number: 0829040124
- Zoning: RESIDENTIA
- Special conditions: None
Construction
Type & style
- Home type: SingleFamily
- Architectural style: Coastal
- Property subtype: Single Family Residence
Materials
- Block, Stucco
- Foundation: Slab
- Roof: Tile
Condition
- Under Construction
- New construction: No
- Year built: 2026
Details
- Builder model: Imagination 2
- Builder name: Neal Communities of SWFL
- Warranty included: Yes
Utilities & green energy
- Sewer: Public Sewer
- Water: Public
- Utilities for property: Cable Connected, Electricity Connected, Natural Gas Connected, Public, Sewer Connected, Underground Utilities
Green energy
- Water conservation: Drip Irrigation
Community & HOA
Community
- Features: Deed Restrictions, Fitness Center, Golf Carts OK, Golf, Irrigation-Reclaimed Water, No Truck/RV/Motorcycle Parking, Pool, Sidewalks, Special Community Restrictions, Tennis Court(s)
- Security: Smoke Detector(s)
- Pet fee: $0 monthly
- Subdivision: BOCA ROYALE EAST UNIT 20
HOA
- Has HOA: Yes
- Amenities included: Clubhouse, Fence Restrictions, Gated, Pool, Vehicle Restrictions
- Services included: Community Pool, Maintenance Grounds, Manager, Private Road
- HOA fee: $610 monthly
- HOA name: Castle Group/Rick Michaud
- HOA phone: 941-475-6464
Location
- Region: Englewood
Financial & listing details
- Price per square foot: $278/sqft
- Date on market: 8/31/2026
- Cumulative days on market: 3 days
- Listing terms: Cash,Conventional,FHA,VA Loan
- Ownership: Fee Simple
- Total actual rent: 0
- Electric utility on property: Yes
- Road surface type: Paved, Asphalt
Estimated market value
Not available
Estimated sales range
Not available
Not available
Price history
| Date | Event | Price |
|---|---|---|
| 8/31/2026 | Listed for sale | $494,990$278/sqft |
Source:  Stellar MLS #A4704591 Report a problem Stellar MLS #A4704591 Report a problem | ||
| 6/24/2026 | Listing removed | $494,990$278/sqft |
Source:  Neal Communities Report a problem Neal Communities Report a problem | ||
| 6/12/2026 | Listed for sale | $494,990$278/sqft |
Source: Neal Communities Report a problem | ||
Public tax history
Tax history is unavailable.
Monthly payment
Est. payment
Payment breakdown
Explore the cost of this home by adjusting the details. Changes won't be saved.Climate risks
Neighborhood: 34223
Nearby schools
Schools provided by the listing agent
- Elementary: Englewood Elementary
- Middle: L.A. Ainger Middle
- High: Wellen Park High
Source: Stellar MLS. This data may not be complete. We recommend contacting the local school district to confirm school assignments for this home.
- $593,9004 bd3 ba2.6k sqft11413 Spring Hill Ter, Englewood, FL 34223Off Market
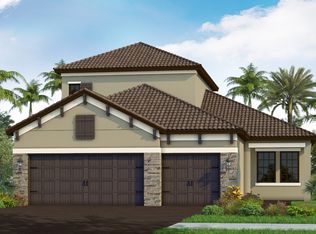
- $512,9903 bd2 ba1.8k sqft27270 Royale Dornoch Ave, Englewood, FL 34223New Construction

- $733,7003 bd3 ba2.4k sqft27254 Royale Dornoch Ave, Englewood, FL 34223Off Market
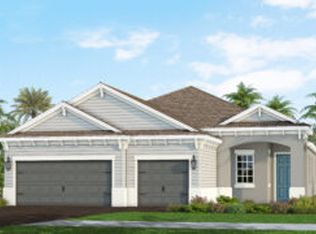
- $470,9902 bd2 ba1.6k sqft27275 Royale Dornoch Ave, Englewood, FL 34223New Construction

Similar homes
- $464,1202 bd2 ba1.4k sqft27120 Clam Shell Ct, Englewood, FL 34223New Construction
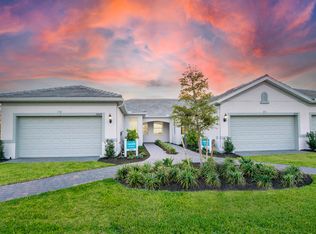 DiVosta
 - $559,1552 bd2 ba1.5k sqft27517 Pelican View Ct, Englewood, FL 34223New Construction
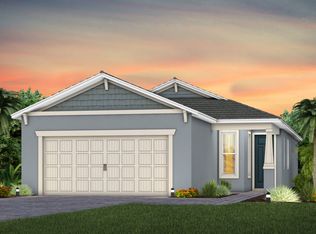 DiVosta
 - $496,5702 bd2 ba1.6k sqft27117 Clam Shell Ct, Englewood, FL 34223New ConstructionDiVosta
- $470,9902 bd2 ba1.6k sqft27275 Royale Dornoch Ave, Englewood, FL 34223New ConstructionNeal Communities
- $546,5203 bd2 ba2.1k sqft17086 MOONFLOWER DRIVE, VENICE, FL 34293New Construction
 Stellar MLS
 - $552,6304 bd3 ba2k sqft10827 SUN DROP STREET, VENICE, FL 34293New ConstructionStellar MLS
- $522,5003 bd2 ba1.8k sqft18839 DAYSPRING PLACE, VENICE, FL 34293For SaleMLS ID #A4697668, Mary Jo Lobrutto, EPIQUE REALTY INC.. Stellar MLS
