Skip main navigation
Sold for $980,000
  • Listed by: Redfin Corporation • Marije Kruythoff • 877-973-3346
    Bought with: NextHome Real Estate Rockstars
    $980,000

    27636 Camellia Dr, Santa Clarita, CA 91350

    5beds
    3,743sqft
    Single Family Residence
    Built in 2016
    5,202 Square Feet Lot
    $979,500 Zestimate®
    $262/sqft
    $6,043 Estimated rent

    Home value

    $979,500

    $891,000 - $1.08M

    $6,043/mo

    Zestimate® history
    Loading
    Loading...

    Owner options

    List your home for rent

    $6,043/mo

    Rent Zestimate®

    Find your next renter with Zillow Rental Manager. Plus, with online applications, you can quickly screen prospective tenants – for free.

    Learn more

    $6,043/mo

    Rent Zestimate®

    Refinance and save

    $6,580/mo

    Est. payment

    Refinancing to a lower rate could help reduce your monthly payments and save thousands over the life of the loan.

    See today's rates

    $6,580/mo

    Est. payment

    Explore your selling options

    Work with a Zillow partner agent

    Leverage their expertise and Zillow's premium Showcase listings to get your home seen by more buyers.

    Get started

    List with your own agent

    Get your home in front of millions of buyers by listing it on Zillow.

    Learn how to do it

    Sell it yourself

    Take full control of how buyers see your home on Zillow by listing For Sale by Owner (FSBO).

    List your home

    What's special

    Stone fireplaceSpacious loftSpa-like bathDedicated officeResort-style poolPrimary suiteBeautifully landscaped grounds
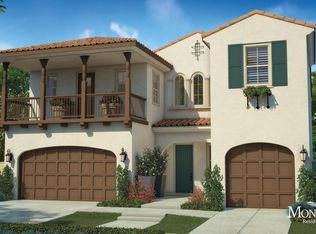
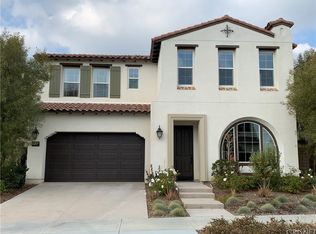
    PRE-FORECLOSURE/SHORT SALE Priced to sell! Excellent condition! Will go FAST. Welcome to 27636 Camellia Drive, located in the exclusive gated enclave of The Heights at Five Knolls in Santa Clarita. This spacious 3,743 sq. ft. home has been thoughtfully designed to combine modern comfort with timeless appeal. The home offers five generous bedrooms, plus a dedicated office, and four-and-a-half bathrooms, providing plenty of space for family, guests, or multigenerational living. On the main floor, you’ll find a flexible layout that includes a private office and a full bedroom with ensuite bath perfect for working from home, hosting visitors, or accommodating extended stays, multigenerational living etc. The beautifully designed open-concept living areas flow seamlessly, highlighted by large double sliding doors that extend the indoors to the backyard. The outdoor living space is low-maintenance yet ideal for entertaining, with a covered patio, stone fireplace, tiled seating area. Upstairs, the primary suite serves as a private retreat, featuring a spa-like bath with a heated tile walkway, soaking tub, and separate shower. A spacious loft adjoins the suite, offering versatility for a media room, lounge, or play space. Upstairs find an additional 3 bedrooms, 2 fully bathrooms and a well appointed laundry room. Life at The Heights at Five Knolls comes with exclusive community amenities. Residents enjoy beautifully landscaped grounds, secure gated and access to The Club,complete with a resort-style pool, spa, and gathering areas designed for relaxation and entertaining. This property presents a rare opportunity to own within one of Santa Clarita’s most desirable gated communities. With a combination of elegance, functionality, and convenience, 27636 Camellia Drive is more than a home, it’s a lifestyle.

    Zillow last checked:

    Listing updated:

    Listed by:

    Marije Kruythoff DRE #01969880 877-973-3346,

    Redfin Corporation

    Bought with:

    Andres Ramos, DRE #01956344

    NextHome Real Estate Rockstars

    Source: CRMLS,MLS#: BB25229667MLS LogoOriginating MLS: California Regional MLS

    Facts & features

    Interior

    Bedrooms & bathrooms
    • Bedrooms: 5
    • Bathrooms: 5
    • Full bathrooms: 4
    • 1/2 bathrooms: 1
    • Main level bathrooms: 1
    • Main level bedrooms: 1
    Rooms
    • Room types: Attic, Bonus Room, Bedroom, Entry/Foyer, Family Room, Kitchen, Laundry, Loft, Other, Pantry
    Bedroom
    • Features: All Bedrooms Up
    Bedroom
    • Features: Bedroom on Main Level
    Bathroom
    • Features: Bathtub, Closet, Dual Sinks, Granite Counters, Humidity Controlled, Linen Closet, Separate Shower, Walk-In Shower
    Kitchen
    • Features: Built-in Trash/Recycling, Granite Counters, Kitchen/Family Room Combo, Pots & Pan Drawers, Self-closing Cabinet Doors, Self-closing Drawers, Walk-In Pantry
    Other
    • Features: Walk-In Closet(s)
    Pantry
    • Features: Walk-In Pantry
    Heating
    • Central
    Cooling
    • Central Air
    Appliances
    • Included: 6 Burner Stove, Built-In Range, Electric Oven, Electric Range, Electric Water Heater, Gas Cooktop, Gas Range, Gas Water Heater, Tankless Water Heater, Water To Refrigerator
    • Laundry: Electric Dryer Hookup, Gas Dryer Hookup
    Features
    • Built-in Features, Brick Walls, Ceiling Fan(s), Crown Molding, Granite Counters, In-Law Floorplan, Living Room Deck Attached, Open Floorplan, Pantry, Phone System, Recessed Lighting, Track Lighting, Wired for Data, Wired for Sound, All Bedrooms Up, Attic, Bedroom on Main Level, Loft, Walk-In Pantry, Walk-In Closet(s)
    • Flooring: Tile, Wood
    • Has fireplace: Yes
    • Fireplace features: Living Room, Outside
    • Common walls with other units/homes: No Common Walls
    Interior area
    • Total interior livable area: 3,743 sqft

    Property

    Parking
    • Total spaces: 3
    • Parking features: Converted Garage, Door-Multi, Driveway Up Slope From Street, Garage Faces Front, Garage, Garage Faces Side
    • Attached garage spaces: 3
    Features
    • Levels: Two
    • Stories: 2
    • Entry location: 1
    • Pool features: Association, Community
    • Has spa: Yes
    • Spa features: Association, Community
    • Fencing: Block,Wrought Iron
    • Has view: Yes
    • View description: Bridge(s), City Lights, Mountain(s), Neighborhood
    Lot
    • Size: 5,202 Square Feet
    • Features: Back Yard, Front Yard
    Details
    • Parcel number: 2801033005
    • Special conditions: Notice Of Default,Short Sale

    Construction

    Type & style
    • Home type: SingleFamily
    • Property subtype: Single Family Residence
    Materials
    • Copper Plumbing
    • Roof: Spanish Tile,Tile
    Condition
    • New construction: No
    • Year built: 2016

    Utilities & green energy

    • Sewer: Public Sewer
    • Water: Public

    Community & HOA

    Community
    • Features: Biking, Dog Park, Hiking, Street Lights, Sidewalks, Pool
    • Subdivision: Monterra (Monte)
    HOA
    • Has HOA: Yes
    • Amenities included: Clubhouse, Controlled Access, Dog Park, Fitness Center, Fire Pit, Golf Course, Jogging Path, Barbecue, Spa/Hot Tub, Trail(s)
    • HOA fee: $260 monthly
    • HOA name: Five Knolls Master Association
    • HOA phone: 661-295-9474
    Location
    • Region: Santa Clarita

    Financial & listing details

    • Price per square foot: $262/sqft
    • Tax assessed value: $1,215,082
    • Date on market: 10/3/2025
    • Cumulative days on market: 138 days
    • Listing terms: Cash,Cash to New Loan,Conventional,FHA
    • Inclusions: Stove(s), Cabinets, Storage Shelves, Ceiling fans, Built-in appliance, Air coolers/conditioners

    Price history

    DateEventPrice
    4/9/2026Sold$980,000-10.1%$262/sqft
    Source: CRMLS #BB25229667 Report a problem
    12/30/2025Pending sale$1,090,000$291/sqft
    Source: CRMLS #BB25229667 Report a problem
    12/16/2025Contingent$1,090,000$291/sqft
    Source: CRMLS #BB25229667 Report a problem
    10/31/2025Price change$1,090,000-0.9%$291/sqft
    Source: CRMLS #BB25229667 Report a problem
    10/15/2025Price change$1,100,000-1.7%$294/sqft
    Source: CRMLS #BB25229667 Report a problem
    10/3/2025Listed for sale$1,119,000-0.5%$299/sqft
    Source: CRMLS #BB25229667 Report a problem
    9/25/2025Listing removed$1,125,000$301/sqft
    Source: CSMAOR #225004303 Report a problem
    9/17/2025Listed for sale$1,125,000-6.2%$301/sqft
    Source: CSMAOR #225004303 Report a problem
    8/20/2025Listing removed$1,199,999$321/sqft
    Source: CSMAOR #225003072 Report a problem
    8/2/2025Price change$1,199,999-3.2%$321/sqft
    Source: CSMAOR #225003072 Report a problem
    7/20/2025Price change$1,240,000-3.1%$331/sqft
    Source: CSMAOR #225003072 Report a problem
    6/19/2025Listed for sale$1,280,000+36.5%$342/sqft
    Source: CSMAOR #225003072 Report a problem
    7/6/2022Sold$938,000+41.2%$251/sqft
    Source: Public Record Report a problem
    4/26/2016Sold$664,500$178/sqft
    Source: Public Record Report a problem

    Public tax history

    YearProperty taxesTax assessment
    2026-- $1,215,082 +2%
    2025$20,603 +3.3%$1,191,258 +2%
    2024$19,940 +3%$1,167,900 +2%
    2023$19,367 +0.6%$1,145,000 +54.6%
    2022$19,247 +31.8%$740,698 +2%
    2021$14,600 +0.5%$726,176 +1%
    2020$14,527 $718,731 +2%
    2019$14,527 +4.4%$704,640 +2%
    2018$13,913 $690,825 +2%
    2017$13,913 +2.1%$677,280 +173%
    2016$13,621 $248,127
    Find assessor info on the county website

    Neighborhood: Saugus

    Nearby schools

    GreatSchools rating
    Get a cash offer in 3 minutes
    Find out how much your home could sell for in as little as 3 minutes with a no-obligation cash offer.
    Estimated market value
    $979,500
    Get a cash offer in 3 minutes
    Find out how much your home could sell for in as little as 3 minutes with a no-obligation cash offer.
    Estimated market value
    $979,500