Skip main navigation
Sold for $386,000
  • Listed by: Redfin Corporation • Amber Esquibel • 951-472-2842
    Bought with: NONMEMBER MRML
    $386,000

    27638 Calle Ganado, Menifee, CA 92585

    2beds
    1,116sqft
    Single Family Residence
    Built in 1990
    3,485 Square Feet Lot
    $403,000 Zestimate®
    $346/sqft
    $2,302 Estimated rent

    Home value

    $403,000

    $383,000 - $423,000

    $2,302/mo

    Zestimate® history
    Loading
    Loading...

    Owner options

    List your home for rent

    $2,302/mo

    Rent Zestimate®

    Find your next renter with Zillow Rental Manager. Plus, with online applications, you can quickly screen prospective tenants – for free.

    Learn more

    $2,302/mo

    Rent Zestimate®

    Refinance and save

    $2,508/mo

    Est. payment

    Refinancing to a lower rate could help reduce your monthly payments and save thousands over the life of the loan.

    See today's rates

    $2,508/mo

    Est. payment

    Explore your selling options

    Work with a Zillow partner agent

    Leverage their expertise and Zillow's premium Showcase listings to get your home seen by more buyers.

    Get started

    List with your own agent

    Get your home in front of millions of buyers by listing it on Zillow.

    Learn how to do it

    Sell it yourself

    Take full control of how buyers see your home on Zillow by listing For Sale by Owner (FSBO).

    List your home

    What's special

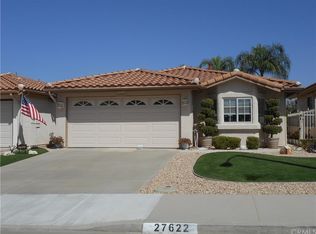
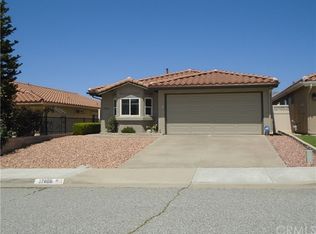
    SINGLE STORY 55+ IN THE LOVELY CASA BLANCA VILLAS- Welcome to your spacious 2 Bedroom home! Stepping inside, you will be greeted by fresh, neutral paint, beautiful laminate flooring, and a ton of natural light! The cozy Dining area features a ceiling fan and it flows into the Livingroom that showcases a fireplace and a built in bookcase. Off of the Dining area is a Laundry room with INCLUDED Washer and Dryer and cabinets for storage. Bedroom #1 is situated off the Laundry room, offering ultimate privacy! This Suite has dual mirrored closets and an attached Bathroom with a single sink vanity and shower/tub combo. The Sliding Glass door leading to the PERMITTED 8x10 Enclosed Patio is a quiet retreat, creating additional space, and adding to the ambiance of the Bedroom! The Kitchen is the Heart of the Home- with white cabinets and white tile counters. Behind the Kitchen you will find the 2nd Bathroom, which features a single sink vanity and shower/tub combo. Adjacent to the Bathroom is Bedroom #2, also offering ultimate privacy! The Slider off of the Livingroom leads outside to the Backyard that has a patio cover and very low maintenance landscaping. The backyard is primarily rocks with a mow curb lining the back wall- just waiting for your pops of color! A citrus tree and another mature tree with pretty flowers add some green to the backyard. Out front- WOW! Eye catching landscaping, a tall hedge with red flowers separate your home from the Neighbors, really adding to the curb appeal. Casa Blanca Villas is an amenity rich neighborhood- boasting a Clubhouse that does SO MANY fun activities including Bingo, Bunko, Card Games, Potlucks, and Holiday activities. There is an Olympic size Pool and Spa, Tennis courts, BBQ areas, a Billiard room, a Gym, and Shuffleboard. If you want to be social or active, THIS IS THE PLACE TO BE! This home is conveniently located RIGHT ACROSS THE STREET from the Pool, Clubhouse, and Putting Green! You're near major medical, shops, and restaurants. This is a wonderful place to call home!

    Zillow last checked:

    Listing updated:

    Listed by:

    Amber Esquibel DRE #01843605 951-472-2842,

    Redfin Corporation

    Bought with:

    Lisa Osterloh, DRE #01483504

    NONMEMBER MRML

    Source: CRMLS,MLS#: SW24052643MLS LogoOriginating MLS: California Regional MLS

    Facts & features

    Interior

    Bedrooms & bathrooms
    • Bedrooms: 2
    • Bathrooms: 2
    • Full bathrooms: 2
    • Main level bathrooms: 2
    • Main level bedrooms: 2
    Rooms
    • Room types: Kitchen, Laundry, Living Room, Primary Bathroom, Primary Bedroom, Sunroom
    Bathroom
    • Features: Bathtub, Tub Shower, Walk-In Shower
    Kitchen
    • Features: Kitchen/Family Room Combo, Tile Counters
    Heating
    • Central
    Cooling
    • Central Air
    Appliances
    • Included: Dishwasher, Gas Range, Microwave
    • Laundry: Inside, Laundry Room
    Features
    • Built-in Features, Ceiling Fan(s), High Ceilings, Tile Counters, Unfurnished
    • Flooring: Carpet, Laminate
    • Has fireplace: Yes
    • Fireplace features: Living Room
    • Common walls with other units/homes: No Common Walls
    Interior area
    • Total interior livable area: 1,116 sqft

    Property

    Parking
    • Total spaces: 4
    • Parking features: Driveway, Garage, Paved
    • Attached garage spaces: 2
    • Uncovered spaces: 2
    Accessibility
    • Accessibility features: Safe Emergency Egress from Home
    Features
    • Levels: One
    • Stories: 1
    • Entry location: 1
    • Patio & porch: Patio
    • Pool features: Community, In Ground, Association
    • Spa features: None
    • Fencing: Privacy,Wood
    • Has view: Yes
    • View description: Neighborhood
    Lot
    • Size: 3,485 Square Feet
    • Features: Back Yard, Front Yard, Landscaped
    Details
    • Parcel number: 336302004
    • Zoning: R-6
    • Special conditions: Standard

    Construction

    Type & style
    • Home type: SingleFamily
    • Property subtype: Single Family Residence
    Materials
    • Roof: See Remarks,Tile
    Condition
    • Turnkey
    • New construction: No
    • Year built: 1990

    Utilities & green energy

    • Electric: Electricity - On Property
    • Sewer: Public Sewer
    • Water: Public
    • Utilities for property: Electricity Available, Electricity Connected

    Community & HOA

    Community
    • Features: Curbs, Storm Drain(s), Street Lights, Suburban, Sidewalks, Pool
    • Senior community: Yes
    HOA
    • Has HOA: Yes
    • Amenities included: Billiard Room, Clubhouse, Sport Court, Game Room, Outdoor Cooking Area, Barbecue, Picnic Area, Pool, Recreation Room, Spa/Hot Tub, Tennis Court(s)
    • HOA fee: $70 monthly
    • HOA name: Casa Blanca Villas
    • HOA phone: 951-672-7670
    Location
    • Region: Menifee

    Financial & listing details

    • Price per square foot: $346/sqft
    • Tax assessed value: $393,720
    • Date on market: 3/15/2024
    • Cumulative days on market: 16 days
    • Listing terms: Cash,Conventional,Contract,FHA,VA Loan
    • Road surface type: Paved

    Price history

    DateEventPrice
    7/9/2024Sold$386,000+0.8%$346/sqft
    Source: CRMLS #SW24052643 Report a problem
    6/21/2024Pending sale$383,000$343/sqft
    Source: CRMLS #SW24052643 Report a problem
    5/31/2024Contingent$383,000$343/sqft
    Source: CRMLS #SW24052643 Report a problem
    5/2/2024Listed for sale$383,000$343/sqft
    Source: CRMLS #SW24052643 Report a problem
    4/9/2024Pending sale$383,000$343/sqft
    Source: CRMLS #SW24052643 Report a problem
    3/29/2024Contingent$383,000$343/sqft
    Source: CRMLS #SW24052643 Report a problem
    3/15/2024Listed for sale$383,000+117.6%$343/sqft
    Source: CRMLS #SW24052643 Report a problem
    3/9/2024Listing removed--
    Source: Zillow Rentals Report a problem
    3/5/2024Price change$2,100-2.3%$2/sqft
    Source: Zillow Rentals Report a problem
    2/3/2024Listed for rent$2,150$2/sqft
    Source: Zillow Rentals Report a problem
    1/17/2024Listing removed--
    Source: Zillow Rentals Report a problem
    1/10/2024Listed for rent$2,150$2/sqft
    Source: Zillow Rentals Report a problem
    5/7/2023Listing removed--
    Source: Zillow Rentals Report a problem
    5/6/2023Price change$2,150+2.4%$2/sqft
    Source: Zillow Rentals Report a problem
    4/26/2023Listed for rent$2,100$2/sqft
    Source: Zillow Rentals Report a problem
    2/17/2022Listing removed--
    Source: Zillow Rental Manager Report a problem
    2/3/2022Price change$2,100+7.7%$2/sqft
    Source: Zillow Rental Manager Report a problem
    1/20/2022Listed for rent$1,950+34.5%$2/sqft
    Source: Zillow Rental Manager Report a problem
    3/24/2021Listing removed--
    Source: Owner Report a problem
    9/20/2019Listing removed$1,450$1/sqft
    Source: Owner Report a problem
    9/17/2019Listed for rent$1,450$1/sqft
    Source: Owner Report a problem
    3/16/2004Sold$176,000$158/sqft
    Source: Public Record Report a problem

    Public tax history

    YearProperty taxesTax assessment
    2026-- $393,720 +2%
    2025$4,436 +33.9%$386,000 +38.5%
    2024$3,314 -0.6%$278,757 +2%
    2023$3,332 +1.3%$273,292 +2%
    2022$3,290 +0.8%$267,934 +2%
    2021$3,263 +1.4%$262,682 +1%
    2020$3,217 +2.1%$259,990 +2%
    2019$3,151 +4.5%$254,894 +2%
    2018$3,016 +15.6%$249,897 +16.2%
    2017$2,608 $215,000 +15%
    2016$2,608 +24%$187,000 +6.3%
    2015$2,103 +8.7%$176,000 +8%
    2014$1,935 $163,000 +10.9%
    2013-- $147,000 +14.8%
    2012-- $128,000 -5.9%
    2011-- $136,000 +7.9%
    2010-- $126,000 +6.8%
    2009-- $118,000 -36.9%
    2008-- $187,000 -11.9%
    2007-- $212,241 +2%
    2006-- $208,080 +2%
    2005-- $204,000
    Find assessor info on the county website

    Neighborhood: 92585

    Nearby schools

    GreatSchools rating
    Get a cash offer in 3 minutes
    Find out how much your home could sell for in as little as 3 minutes with a no-obligation cash offer.
    Estimated market value
    $403,000
    Get a cash offer in 3 minutes
    Find out how much your home could sell for in as little as 3 minutes with a no-obligation cash offer.
    Estimated market value
    $403,000