1 of 1, Welcome to this one of a kind exquisitely luxurious townhome in the heart of Hayward. This beautifully updated home features 3 generously spacious Bedrooms and 2.5 updated modern bathrooms. Features include vaulted ceilings with recessed lightning throughout the whole home. A very spacious and fully updated kitchen which includes all new appliances, Quartz countertops, floating shelves, full lighting throughout the whole kitchen. The Living room boasts a beautiful crystal chandelier, floor to ceiling accent wall, and tiled Fireplace. Enjoy family gatherings and meals in your beautiful dining room with a wood slat led accent wall. Step on to the second floor with warm led stair lighting. Upstairs include 3 spacious bedrooms with a large vaulted ceiling primary bedroom as well as a fully updated modern bathroom, as well as a second modern full bathroom with a large tub. Brand new washer and dryer included, as well as brand new blinds throughout the home. Your 2 car garage includes a brand new garage door, Vevor tiles, and well lit hexagon lighting. Relax in your cozy backyard which includes large pavers, turf, plants, string lights. Conveniently located close to highways Bart, shopping centers, and restaurants and schools within walking distance,Don't miss out!
Sold for $777,000
$777,000
27639 Eucalyptus Ct, Hayward, CA 94544
3beds
1,540sqft
Residential, Townhouse
Built in 1979
2,613 Square Feet Lot
$786,600 Zestimate®
$505/sqft
$3,456 Estimated rent
Home value
$786,600
$747,000 - $826,000
$3,456/mo
Zestimate® history
Owner options
List your home for rent
$3,456/mo
Rent Zestimate®
Find your next renter with Zillow Rental Manager. Plus, with online applications, you can quickly screen prospective tenants – for free.
$3,456/mo
Rent Zestimate®
Refinance and save
$5,601/mo
Est. payment
Refinancing to a lower rate could help reduce your monthly payments and save thousands over the life of the loan.
$5,601/mo
Est. payment
Explore your selling options
Work with a Zillow partner agent
Leverage their expertise and Zillow's premium Showcase listings to get your home seen by more buyers.
Get startedList with your own agent
Get your home in front of millions of buyers by listing it on Zillow.
Learn how to do itSell it yourself
Take full control of how buyers see your home on Zillow by listing For Sale by Owner (FSBO).
List your homeWhat's special
Tiled fireplaceBeautiful crystal chandelierWarm led stair lightingQuartz countertopsAll new appliancesFloating shelves
Zillow last checked:
Listing updated:
Listed by:
David Anwar DRE #01933987 510-579-5375,
Calwide Realty & Mtg,
Gianni Grade DRE #02249887 510-468-2455,
Calwide Realty & Mtg
Bought with:
Tracee Gregory, DRE #02216883
Coldwell Banker Realty
Source: Bay East AOR,MLS#: 41119599
Facts & features
Interior
Bedrooms & bathrooms
- Bedrooms: 3
- Bathrooms: 3
- Full bathrooms: 2
- Partial bathrooms: 1
Rooms
- Room types: 0.5 Bath, Main Entry, Eat-In Kitchen
Kitchen
- Features: Breakfast Bar, Stone Counters, Tile Counters, Dishwasher, Eat-in Kitchen, Electric Range/Cooktop, Disposal, Microwave, Refrigerator, Updated Kitchen, Other
Heating
- Gravity
Cooling
- Whole House Fan, No Air Conditioning
Appliances
- Included: Dishwasher, Electric Range, Microwave, Refrigerator, Dryer, Washer, Gas Water Heater
- Laundry: Laundry Closet, Common Area
Features
- Breakfast Bar, Updated Kitchen
- Flooring: Vinyl
- Windows: Window Coverings
- Number of fireplaces: 1
- Fireplace features: Electric
Interior area
- Total structure area: 1,540
- Total interior livable area: 1,540 sqft
Property
Parking
- Total spaces: 2
- Parking features: Attached, Garage Door Opener
- Garage spaces: 2
Features
- Levels: Two
- Stories: 2
- Pool features: Above Ground, Community
- Fencing: Fenced
Lot
- Size: 2,613 Square Feet
- Features: Cul-De-Sac, Back Yard
Details
- Parcel number: 452618
- Special conditions: Standard
Construction
Type & style
- Home type: Townhouse
- Architectural style: Other
- Property subtype: Residential, Townhouse
Materials
- Stucco
- Roof: Composition
Condition
- Existing
- New construction: No
- Year built: 1979
Utilities & green energy
- Electric: No Solar
Community & HOA
Community
- Security: Fire Alarm
- Subdivision: Briarwood
HOA
- Has HOA: Yes
- Amenities included: Clubhouse, Playground, Pool
- Services included: Common Area Maint, Maintenance Structure
- HOA fee: $547 monthly
- HOA name: NOT LISTED
- HOA phone: 916-877-7793
Location
- Region: Hayward
Financial & listing details
- Price per square foot: $505/sqft
- Tax assessed value: $147,228
- Price range: $777K - $777K
- Date on market: 12/25/2025
- Listing agreement: Excl Right
- Listing terms: CalHFA,Cash,Conventional,FHA,VA Loan
Price history
| Date | Event | Price |
|---|---|---|
| 1/20/2026 | Sold | $777,000-0.3%$505/sqft |
Source:  Bay East AOR #41119599 Report a problem Bay East AOR #41119599 Report a problem | ||
| 1/6/2026 | Pending sale | $779,000$506/sqft |
Source: Bay East AOR #41119599 Report a problem | ||
| 12/25/2025 | Listed for sale | $779,000+45.6%$506/sqft |
Source: Bay East AOR #41119599 Report a problem | ||
| 11/4/2025 | Sold | $535,000-9.3%$347/sqft |
Source: Bay East AOR #41112071 Report a problem | ||
| 10/2/2025 | Pending sale | $590,000$383/sqft |
Source: Bay East AOR #41112071 Report a problem | ||
| 9/19/2025 | Listed for sale | $590,000$383/sqft |
Source: Bay East AOR #41112071 Report a problem | ||
Public tax history
| Year | Property taxes | Tax assessment |
|---|---|---|
| 2025 | -- | $147,228 +2% |
| 2024 | $2,087 +1.4% | $144,342 +2% |
| 2023 | $2,059 +1.8% | $141,512 +2% |
| 2022 | $2,023 +0.8% | $138,738 +2% |
| 2021 | $2,007 +1% | $136,017 +1% |
| 2020 | $1,987 -0.7% | $134,623 +2% |
| 2019 | $2,000 +7.8% | $131,983 +2% |
| 2018 | $1,856 | $129,395 +2% |
| 2017 | $1,856 +7% | $126,858 +2% |
| 2016 | $1,734 +6.4% | $124,372 +1.5% |
| 2015 | $1,630 | $122,504 +2% |
| 2014 | $1,630 | $120,105 +0.5% |
| 2013 | -- | $119,562 +2% |
| 2012 | -- | $117,218 +2% |
| 2011 | -- | $114,920 +0.8% |
| 2010 | -- | $114,061 -0.2% |
| 2009 | -- | $114,333 +2% |
| 2008 | -- | $112,091 +2% |
| 2007 | -- | $109,893 +2% |
| 2006 | -- | $107,739 +2% |
| 2005 | -- | $105,625 +2% |
| 2004 | -- | $103,556 +1.9% |
| 2003 | -- | $101,659 +2% |
| 2002 | -- | $99,666 +2% |
| 2001 | $1,131 | $97,712 |
Find assessor info on the county website
Neighborhood: Whitman-Mocine
Nearby homes
- $591,8002 bd2 ba1.3k sqft27647 Eucalyptus Ct, Hayward, CA 94544Off Market
- $769,0003 bd3 ba1.4k sqft27665 Eucalyptus Ct, Hayward, CA 94544Sold

- $1,287,4005 bd3 ba2.3k sqft151 Gold Tree Way, Hayward, CA 94544Off Market
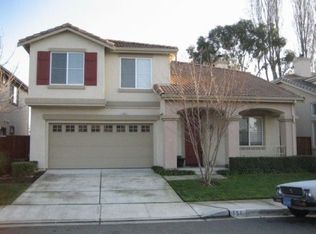
- $704,4003 bd2 ba1.5k sqft94 Cassia Dr, Hayward, CA 94544Off Market
- $1,286,5005 bd3 ba2.3k sqft159 Gold Tree Way, Hayward, CA 94544Off Market
- $1,113,6004 bd2 ba1.9k sqft143 Gold Tree Way, Hayward, CA 94544Off Market
- $745,3004 bd2 ba1.7k sqft27640 Eucalyptus Ct, Hayward, CA 94544Off Market
- $685,9003 bd3 ba1.4k sqft27648 Eucalyptus Ct, Hayward, CA 94544Off Market
Nearby schools
GreatSchools rating
- 4/10Tyrrell Elementary SchoolGrades: K-6Distance: 0.5 mi
- 3/10Cesar Chavez Middle SchoolGrades: 7-8Distance: 0.2 mi
- 3/10Tennyson High SchoolGrades: 9-12Distance: 0.3 mi
Get a cash offer in 3 minutes
Find out how much your home could sell for in as little as 3 minutes with a no-obligation cash offer.
Estimated market value
$786,600
Get a cash offer in 3 minutes
Find out how much your home could sell for in as little as 3 minutes with a no-obligation cash offer.
Estimated market value
$786,600
- California
- Alameda County
- Hayward
- 94544
- Whitman-Mocine
- 27639 Eucalyptus Ct
Nearby cities
Nearby neighborhoods
Nearby zip codes
Other Hayward Topics
