Skip main navigation
Closed
  • $347,000

    2764 Amberly Way, Snellville, GA 30078

    3beds
    1,729sqft
    Single Family Residence
    Built in 1977
    0.55 Acres Lot
    $347,300 Zestimate®
    $201/sqft
    $2,067 Estimated rent

    Home value

    $347,300

    $330,000 - $365,000

    $2,067/mo

    Zestimate® history
    Loading
    Loading...

    Owner options

    List your home for rent

    $2,067/mo

    Rent Zestimate®

    Find your next renter with Zillow Rental Manager. Plus, with online applications, you can quickly screen prospective tenants – for free.

    Learn more

    $2,067/mo

    Rent Zestimate®

    Refinance and save

    $2,137/mo

    Est. payment

    Refinancing to a lower rate could help reduce your monthly payments and save thousands over the life of the loan.

    See today's rates

    $2,137/mo

    Est. payment

    Explore your selling options

    Work with a Zillow partner agent

    Leverage their expertise and Zillow's premium Showcase listings to get your home seen by more buyers.

    Get started

    List with your own agent

    Get your home in front of millions of buyers by listing it on Zillow.

    Learn how to do it

    Sell it yourself

    Take full control of how buyers see your home on Zillow by listing For Sale by Owner (FSBO).

    List your home

    What's special

    Classic all-brick ranchCeiling fan overheadPainted gray cabinetryEasy single-level layoutAdjacent eat-in areaStriking floor-to-ceiling brick fireplaceFresh neutral paint
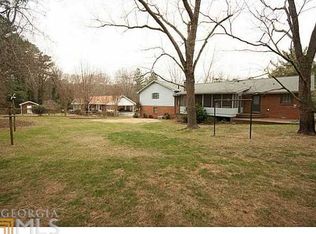
    From the moment you pull up to this classic all-brick ranch on Amberly Way, tucked behind a canopy of mature trees in the heart of Nob Hill, you'll know this one is different. Zoned for the highly sought-after Brookwood school district and priced at $347,000, this 1,729-square-foot, 3-bedroom, 2-bath home offers the kind of character and quality that's increasingly rare at this price point. Step inside and you're immediately greeted by gleaming hardwood floors running throughout the main living areas, paired with fresh neutral paint that gives every room a bright, move-in-ready feel. The formal living room sets an elegant tone - but it's the family room that will stop you in your tracks. Soaring vaulted ceilings with dramatic exposed wood beams, a striking floor-to-ceiling brick fireplace, and a ceiling fan overhead create a space that feels both grand and genuinely cozy. This is the room where life happens. The kitchen has been thoughtfully renovated with a timeless aesthetic: granite countertops, classic white subway tile backsplash, painted gray cabinetry, stainless steel appliances including a wall oven and French door refrigerator, and eye-catching industrial-style pendant lights over the sink. The adjacent eat-in area flows naturally into the space, while a separate formal dining room - complete with chandelier and chair rail molding - gives you the flexibility to host in style. Out back, a generous screened porch with ceiling fan opens to one of the finest yards in Nob Hill - a wide, fully fenced, level lot rimmed by mature trees that offer privacy and shade. Whether kids are running laps, the dog is exploring, or you're simply enjoying a bug-free evening with a glass of wine, this outdoor space delivers all season long. With no stairs, an easy single-level layout, new carpet in all bedrooms, a primary suite with a private bath, and a quiet, well-established community close to shopping, dining, and parks-this home checks every box. Homes in Nob Hill don't come available often. Schedule your showing today before someone else calls Amberly Way home.

    Zillow last checked:

    Listing updated:

    Listed by:

    Allyson Eason 970-215-7365,

    Keller Williams Realty Atl. Partners

    Bought with:

    Non Mls Salesperson

    Non-Mls Company

    Source: GAMLS,MLS#: 10761266MLS Logo

    Facts & features

    Interior

    Bedrooms & bathrooms
    • Bedrooms: 3
    • Bathrooms: 2
    • Full bathrooms: 2
    • Main level bathrooms: 2
    • Main level bedrooms: 3
    Kitchen
    • Features: Breakfast Room
    Heating
    • Central
    Cooling
    • Central Air
    Appliances
    • Included: Refrigerator
    • Laundry: Common Area
    Features
    • Master On Main Level, Vaulted Ceiling(s), Walk-In Closet(s)
    • Flooring: Hardwood
    • Basement: Crawl Space
    • Number of fireplaces: 1
    • Fireplace features: Family Room
    • Common walls with other units/homes: No Common Walls
    Interior area
    • Total structure area: 1,729
    • Total interior livable area: 1,729 sqft
    • Finished area above ground: 1,729
    • Finished area below ground: 0

    Property

    Parking
    • Total spaces: 1
    • Parking features: Garage
    • Has garage: Yes
    Features
    • Levels: One
    • Stories: 1
    • Fencing: Fenced
    • Body of water: None
    Lot
    • Size: 0.55 Acres
    • Features: Other
    Details
    • Additional structures: Outbuilding
    • Parcel number: R5008 074
    • Special conditions: Estate Owned

    Construction

    Type & style
    • Home type: SingleFamily
    • Architectural style: Ranch
    • Property subtype: Single Family Residence
    Materials
    • Brick
    • Foundation: Slab
    • Roof: Composition
    Condition
    • Resale
    • New construction: No
    • Year built: 1977

    Utilities & green energy

    • Sewer: Septic Tank
    • Water: Public
    • Utilities for property: Cable Available, Electricity Available, Water Available

    Community & neighborhood

    Community
    • Community features: None
    Location
    • Region: Snellville
    • Subdivision: Nob Hill

    HOA & financial

    HOA
    • Has HOA: No
    • Services included: None

    Other

    Other facts
    • Listing agreement: Exclusive Agency

    Price history

    DateEventPrice
    6/9/2026Sold$347,000$201/sqft
    Source: GAMLS #10761266 Report a problem
    5/19/2026Pending sale$347,000$201/sqft
    Source: GAMLS #10761266 Report a problem
    5/9/2026Listed for sale$347,000+19.7%$201/sqft
    Source: GAMLS #10761266 Report a problem
    9/28/2021Sold$290,000+28.9%$168/sqft
    Source: Public Record Report a problem
    10/17/2019Sold$225,000-2.1%$130/sqft
    Source: FMLS GA #6609150 Report a problem
    9/14/2019Pending sale$229,900$133/sqft
    Source: CENTURY 21 Results #6609150 Report a problem
    9/6/2019Listed for sale$229,900$133/sqft
    Source: CENTURY 21 Results #6609150 Report a problem
    9/5/2019Pending sale$229,900$133/sqft
    Source: CENTURY 21 Results #6609150 Report a problem
    8/28/2019Listed for sale$229,900+49.3%$133/sqft
    Source: Century 21 Results #8649670 Report a problem
    4/21/2016Sold$154,000$89/sqft
    Source: Public Record Report a problem

    Public tax history

    YearProperty taxesTax assessment
    2025$3,627 -0.8%$141,320 +3.5%
    2024$3,657 +19.8%$136,480 +4.8%
    2023$3,053 -6%$130,240 +12.3%
    2022$3,248 +21.5%$116,000 +27.6%
    2021$2,673 -15.5%$90,880 +1%
    2020$3,162 +20%$90,000 +11.6%
    2019$2,636 $80,640 +14.7%
    2018$2,636 +19.1%$70,280 +24.4%
    2016$2,213 +214.5%$56,480 +13.4%
    2015$703 $49,800
    2014$703 +14.3%$49,800 +17.7%
    2013$616 $42,320 -7.3%
    2012-- $45,640 -28%
    2011-- $63,400
    2010-- $63,400
    2009-- $63,400 +4.8%
    2007-- $60,480
    2006-- $60,480
    2005-- $60,480
    2004$290 $60,480 +25%
    2003-- $48,400
    2002$537 -11.2%$48,400
    2001$605 $48,400

    Find assessor info on the county website

    Neighborhood: Brookwood

    Nearby schools

    GreatSchools rating
    Schools provided by the listing agent
    • Elementary: Brookwood
    • Middle: Alton C Crews
    • High: Brookwood

    Source: GAMLS. This data may not be complete. We recommend contacting the local school district to confirm school assignments for this home.

    Get a cash offer in 3 minutes
    Find out how much your home could sell for in as little as 3 minutes with a no-obligation cash offer.
    Estimated market value
    $347,300
    Get a cash offer in 3 minutes
    Find out how much your home could sell for in as little as 3 minutes with a no-obligation cash offer.
    Estimated market value
    $347,300