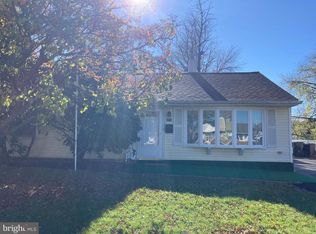
This property has undergone a stunning transformation, now featuring a newly added second floor. It is situated in a serene neighborhood adorned with mature trees and a friendly atmosphere. The design with it's open floor plan showcases custom finishes, including an eye-catching kitchen peninsula with seating, granite countertops, upgraded stainless steel appliances, and an under-the-counter wine fridge for added convenience. The spacious master suite includes both walk-in and reach-in closets, a linen closet, and an additional closet for extra storage. The luxurious master bath is equipped with a soaking tub, a walk-in shower, and a custom double vanity, while the choice of ceramic tiles creates a tropical oasis feel. The main level includes two sets of sliding doors that open to a freshly poured rear patio, flanked by two stacked brick walls that enhance the landscape. Additionally, the first floor features a highly sought-after extra bedroom, a full bathroom, and a versatile bonus room that can serve as a playroom, office, TV room, or a fifth bedroom. The exterior of the home is enhanced by an attractive stacked stone facade and elegant pillars, along with other charming architectural elements that will surely impress visitors. The newly poured concrete driveway ensures durability, and the one-car garage was completely newly constructed. Conveniently located across from the local school and close to major shopping and dining venues, this home offers easy access to all major highways. It truly encompasses all your needs.his property has undergone a stunning transformation, featuring a newly added second floor, all set within a serene neighborhood adorned with mature trees and a friendly ambiance. The design highlights custom finishes, including an eye-catching kitchen peninsula with seating, granite countertops, upgraded stainless steel appliances with additional workspace, and an under-the-counter wine fridge. There is a spacious master suite including walk-in and reach-in closets, a linen closet, and even 1 more for extra storage! Graced also with an opulent master bath with a soaking tub, walk-in shower, and custom double vanity. The ceramic tile choice will make you feel that you are in a tropical oasis! The main level includes 2 sets of sliding doors that open to the freshly poured rear patio, 2 stacked brick walls lending an eye-pleasing landscape. Additionally, the first floor boasts a much sought-after extra bedroom, a full bathroom, and a flexible bonus room that can serve as a playroom, office, t.v. room or a 5th bedroom. The exterior front is enhanced by an attractive stacked stone facade and pillars and high hat lighting under the porch along with other charming architectural elements that are sure to impress both you and your neighbors. The driveway is newly poured concrete for longevity and the 1 car garage was completely new construction. Conveniently located across from the local school and close to major shopping and dining venues, and is convenient to all majore highways. This home truly encompasses all your needs.
Sold for $575,000
Zillow last checked:
Listing updated:
Bought with:
Hamza Bisharat, RS366072
RE/MAX Access
Source: Bright MLS,MLS#: PABU2047636
Price history
| Date | Event | Price |
|---|---|---|
| 7/18/2025 | Sold | $575,000+4.5%$274/sqft |
Source:  Bright MLS #PABU2047636 Report a problem Bright MLS #PABU2047636 Report a problem | ||
| 6/20/2025 | Pending sale | $550,000$262/sqft |
Source: Bright MLS #PABU2047636 Report a problem | ||
| 6/17/2025 | Price change | $550,000-8.3%$262/sqft |
Source: Bright MLS #PABU2047636 Report a problem | ||
| 5/18/2025 | Listed for sale | $599,900$286/sqft |
Source: Bright MLS #PABU2047636 Report a problem | ||
| 5/1/2025 | Listing removed | $599,900$286/sqft |
Source: Bright MLS #PABU2047636 Report a problem | ||
| 10/1/2024 | Listed for sale | $599,900$286/sqft |
Source: Bright MLS #PABU2047636 Report a problem | ||
| 9/9/2024 | Listing removed | $599,900+9.1%$286/sqft |
Source: Bright MLS #PABU2047636 Report a problem | ||
| 2/28/2024 | Listing removed | -- |
Source: Bright MLS #PABU2047636 Report a problem | ||
| 2/21/2024 | Listed for sale | $550,000$262/sqft |
Source: Bright MLS #PABU2047636 Report a problem | ||
| 11/30/2023 | Pending sale | $550,000$262/sqft |
Source: Bright MLS #PABU2047636 Report a problem | ||
| 4/20/2023 | Listed for sale | $550,000+212.9%$262/sqft |
Source: Bright MLS #PABU2047636 Report a problem | ||
| 10/20/2021 | Sold | $175,750-25.2%$84/sqft |
Source: Public Record Report a problem | ||
| 4/24/2010 | Listing removed | $235,000$112/sqft |
Source: BIRDVIEW Technologies. Inc. #5687117 Report a problem | ||
| 4/17/2010 | Price change | $235,000-6%$112/sqft |
Source: BIRDVIEW Technologies. Inc. #5687117 Report a problem | ||
| 4/8/2010 | Listed for sale | $250,000$119/sqft |
Source: BIRDVIEW Technologies. Inc. #5687117 Report a problem | ||

Get a cash offer in 3 minutes
Find out how much your home could sell for in as little as 3 minutes with a no-obligation cash offer.
Estimated market value
$547,900
