Skip main navigation
Closed
  • $544,900

    2764 Calico Bass Ln, Johns Island, SC 29455

    3beds
    1,646sqft
    Single Family Residence
    Built in 2021
    3,920 Square Feet Lot
    $548,700 Zestimate®
    $331/sqft
    $2,824 Estimated rent

    Home value

    $548,700

    $521,000 - $576,000

    $2,824/mo

    Zestimate® history
    Loading
    Loading...

    Owner options

    List your home for rent

    $2,824/mo

    Rent Zestimate®

    Find your next renter with Zillow Rental Manager. Plus, with online applications, you can quickly screen prospective tenants – for free.

    Learn more

    $2,824/mo

    Rent Zestimate®

    Refinance and save

    $3,072/mo

    Est. payment

    Refinancing to a lower rate could help reduce your monthly payments and save thousands over the life of the loan.

    See today's rates

    $3,072/mo

    Est. payment

    Explore your selling options

    Work with a Zillow partner agent

    Leverage their expertise and Zillow's premium Showcase listings to get your home seen by more buyers.

    Get started

    List with your own agent

    Get your home in front of millions of buyers by listing it on Zillow.

    Learn how to do it

    Sell it yourself

    Take full control of how buyers see your home on Zillow by listing For Sale by Owner (FSBO).

    List your home

    What's special

    Fenced-in yardGleaming countertopsLush landscapingCoastal-inspired exteriorCenter island with seatingPrivate ensuite bathSleek appliances
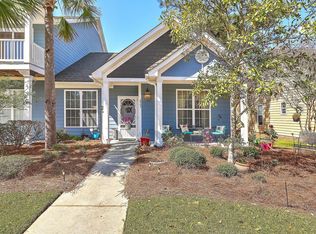
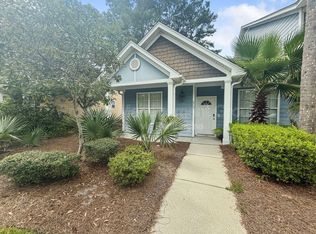
    ***Ask about the possibility of receiving 1% reduction in interest rate and free refi.***Possibility of assuming 3.25% rate. Located in the Johnston Point section of the highly sought-after Whitney Lake community on Johns Island, this beautiful home combines comfort, style, and convenience in an exceptional location. With a community green space right out front, the setting is as charming as the home itself. A coastal-inspired exterior accented by a welcoming palm tree creates an inviting first impression as you approach.Step inside to discover abundant natural light, attractive flooring, and an open floor plan designed for modern living.The bright and airy dining area leads to the kitchen, which features ample white cabinetry, gleaming countertops, sleek appliances, a pantry, and a center island with seating. From here, enjoy easy access to the backyard and an effortless flow into the family room and sunroom, where walls of windows bring the outdoors in. A convenient powder room is also located on the main level. Upstairs, the primary suite offers two walk-in closets and a private ensuite bath with a step-in shower and a large linen closet. Two more bedrooms are connected by a convenient Jack and Jill bathroom. A laundry room completes the upper level for added convenience. The backyard is a true outdoor retreat with a fenced-in yard, a patio for relaxing or entertaining, a swing set, lush landscaping featuring native plants, and an outdoor shower perfect for rinsing off. The garage also impresses with extra storage along the ceiling perimeter, and the attic hatch area has been enhanced with added subflooring, creating extra usable storage space. Whitney Lake residents enjoy access to fantastic community amenities, including a nearby play park and a scenic lake with two docks for fishing, kayaking, and canoeing. Nearby, you'll find popular local dining and breweries such as KISS Cafe, Cabana Burger, Island Provisions, Low Tide Brewery, and Wild Olive all just over a mile away. Estuary Beans and Barley and Charleston Distillery are less than two miles away. Downtown Charleston is under eight miles from your doorstep, while Folly Beach (12.7 miles), Freshfields Village (13.5 miles) , and Beachwalker Park (16.1 miles) are all within an easy drive. With a serene setting, thoughtful updates, and a prime Johns Island location, this home offers the perfect combination of comfort and convenience. *Listing agent is related to the seller.

    Zillow last checked:

    Listing updated:

    Listed by:

    Matt O'Neill Real Estate

    Bought with:

    Matt O'Neill Real Estate

    Source: CTMLS,MLS#: 25023777MLS Logo

    Facts & features

    Interior

    Bedrooms & bathrooms
    • Bedrooms: 3
    • Bathrooms: 3
    • Full bathrooms: 2
    • 1/2 bathrooms: 1
    Rooms
    • Room types: Family Room, Sun Room, Eat-In-Kitchen, Family, Foyer, Laundry, Pantry, Sun
    Heating
    • Heat Pump
    Cooling
    • Has cooling: Yes
    Appliances
    • Laundry: Washer Hookup, Laundry Room
    Features
    • Ceiling - Smooth, High Ceilings, Kitchen Island, Walk-In Closet(s), Ceiling Fan(s), Eat-in Kitchen, Entrance Foyer, Pantry
    • Flooring: Carpet, Ceramic Tile, Luxury Vinyl
    • Has fireplace: No
    Interior area
    • Total structure area: 1,646
    • Total interior livable area: 1,646 sqft

    Property

    Parking
    • Total spaces: 1
    • Parking features: Garage, Attached
    • Attached garage spaces: 1
    Features
    • Levels: Two
    • Stories: 2
    • Entry location: Ground Level
    • Patio & porch: Patio, Front Porch
    • Fencing: Privacy,Wood
    Lot
    • Size: 3,920 Square Feet
    • Features: 0 - .5 Acre, Interior Lot

    Construction

    Type & style
    • Home type: SingleFamily
    • Architectural style: Traditional
    • Property subtype: Single Family Residence
    Materials
    • Cement Siding
    • Foundation: Slab
    • Roof: Architectural,Fiberglass
    Condition
    • New construction: No
    • Year built: 2021

    Utilities & green energy

    • Sewer: Public Sewer
    • Water: Public
    • Utilities for property: Berkeley Elect Co-Op, Dominion Energy, John IS Water Co

    Community & HOA

    Community
    • Features: Park, Walk/Jog Trails
    • Subdivision: Whitney Lake
    Location
    • Region: Johns Island

    Financial & listing details

    • Price per square foot: $331/sqft
    • Date on market: 8/29/2025
    • Listing terms: Any

    Price history

    DateEventPrice
    2/16/2026Sold$544,900$331/sqft
    Source: CTMLS #25023777 Report a problem
    10/17/2025Price change$544,900-3.5%$331/sqft
    Source: CTMLS #25023777 Report a problem
    9/17/2025Price change$564,900-2.4%$343/sqft
    Source: CTMLS #25023777 Report a problem
    8/29/2025Listed for sale$579,000$352/sqft
    Source: CTMLS #25023777 Report a problem

    Public tax history

    Tax history is unavailable.

    Neighborhood: 29455

    Nearby schools

    GreatSchools rating
    Schools provided by the listing agent
    • Elementary: Angel Oak ES 4K-1/Johns Island ES 2-5
    • Middle: Haut Gap
    • High: St. Johns

    Source: CTMLS. This data may not be complete. We recommend contacting the local school district to confirm school assignments for this home.

    Get a cash offer in 3 minutes
    Find out how much your home could sell for in as little as 3 minutes with a no-obligation cash offer.
    Estimated market value
    $548,700
    Get a cash offer in 3 minutes
    Find out how much your home could sell for in as little as 3 minutes with a no-obligation cash offer.
    Estimated market value
    $548,700