Come and see this freshly remodeled 3-bedroom, 2-bathroom, 2-car garage home in Gilbert, ideally located in the highly sought-after Lyons Gate community. This move-in ready home offers an excellent location just minutes from the Agritopia Epicenter, Loop 202, and SanTan Village, putting shopping, dining, entertainment, and major commuter routes close by. Great curb appeal welcomes you with a low-maintenance landscaped front yard, fresh exterior paint, and beautiful tree-lined streets throughout the community. Step inside to discover new wood-look flooring flowing through the main living areas, complemented by plush patterned carpet in the bedrooms. The brand-new kitchen is sure to impress with white shaker cabinetry, brushed gold hardware, crisp white countertops, a custom tiled backsplash nd new stainless steel appliances. The kitchen opens seamlessly to the front family room, creating a comfortable and inviting space for everyday living and entertaining. Down the main hallway, the spacious primary suite features a beautifully remodeled bathroom with new shaker cabinetry, gold hardware, a white quartz countertop, and a tiled shower complete with a built-in bench and body wand. The primary suite also offers a private toilet room and a large walk-in closet. Two additional bedrooms, a fully remodeled hall bathroom, and the laundry room are conveniently located down the hallway. Step outside to a freshly landscaped backyard featuring a covered patio, extended paver area perfect for an outdoor grill or entertaining, freshly laid turf, and a paver border for a clean, finished look. The rear-entry garage features a soft water system and new epoxy flooring. Additional upgrades include new door hardware, lighting and plumbing fixtures, ceiling fans, and window coverings, adding a modern and cohesive feel throughout the home. Residents of Lyons Gate also enjoy community amenities including a sparkling community pool and playground located just around the corner. Don't miss your opportunity to make this beautifully updated Gilbert gem your new home!
For sale
$425,000
2764 E BART Street, Gilbert, AZ 85295
3beds
1,296sqft
Single Family Residence
Built in 2006
4,824 Square Feet Lot
$-- Zestimate®
$328/sqft
$80/mo HOA
What's special
Covered patioFreshly laid turfBrand-new kitchenBeautifully remodeled bathroomPrivate toilet roomFresh exterior paintLow-maintenance landscaped front yard
- 2 days
- 419
- 77
Likely to sell faster than
Zillow last checked:
Listing updated:
Listed by:
Doug Bonham 602-721-1304,
Balboa Realty, LLC
Source: ARMLS,MLS#: 7084630
Facts & features
Interior
Bedrooms & bathrooms
- Bedrooms: 3
- Bathrooms: 2
- Full bathrooms: 2
Heating
- Natural Gas
Cooling
- Central Air, Ceiling Fan(s)
Appliances
- Included: Dryer, Washer, Water Softener Owned, Built-in Microwave, Dishwasher, Disposal, Electric Oven
- Laundry: Inside
Features
- Quartz Countertops, High Speed Internet, Double Vanity, Eat-in Kitchen, Breakfast Bar, 9+ Flat Ceilings, Pantry, 3/4 Bath Master Bdrm
- Flooring: Carpet, Vinyl, Tile
- Has basement: No
- Has fireplace: No
Interior area
- Total structure area: 1,296
- Total interior livable area: 1,296 sqft
Property
Parking
- Total spaces: 2
- Parking features: Garage Door Opener
- Garage spaces: 2
Features
- Stories: 1
- Patio & porch: Covered, Patio
- Spa features: None
- Fencing: Block
Lot
- Size: 4,824 Square Feet
- Features: Desert Front, Grass Back, Auto Timer H2O Front, Auto Timer H2O Back
Details
- Parcel number: 31313160
Construction
Type & style
- Home type: SingleFamily
- Architectural style: Ranch
- Property subtype: Single Family Residence
Materials
- Stucco, Wood Frame, Painted
- Roof: Tile
Condition
- Year built: 2006
Details
- Builder name: WILLIAM LYON HOMES
Utilities & green energy
- Sewer: Public Sewer
Community & HOA
Community
- Features: Pool, Playground
- Subdivision: LYONS GATE PHASE 1 AND 2
HOA
- Has HOA: Yes
- Services included: Maintenance Grounds
- HOA fee: $80 monthly
- HOA name: LYONS GATE
- HOA phone: 480-539-1396
Location
- Region: Gilbert
Financial & listing details
- Price per square foot: $328/sqft
- Tax assessed value: $344,800
- Annual tax amount: $1,381
- Date on market: 9/24/2026
- Cumulative days on market: 2 days
- Listing terms: Cash,Conventional,FHA,VA Loan
- Ownership: Fee Simple
Estimated market value
Not available
Estimated sales range
Not available
Not available
Price history
| Date | Event | Price |
|---|---|---|
| 9/24/2026 | Listed for sale | $425,000+54.5%$328/sqft |
Source:  ARMLS #7084630 Report a problem ARMLS #7084630 Report a problem | ||
| 6/30/2026 | Sold | $275,000+139.1%$212/sqft |
Source: Public Record Report a problem | ||
| 2/27/2012 | Listing removed | $115,000$89/sqft |
Source: Monroy & Associates #4572960 Report a problem | ||
| 11/10/2011 | Listed for sale | $115,000+2.2%$89/sqft |
Source: Monroy & Associates #4572960 Report a problem | ||
| 8/31/2011 | Sold | $112,500$87/sqft |
Source: ARMLS #4572960 Report a problem | ||
| 7/28/2011 | Price change | $112,500-2.2%$87/sqft |
Source: Monry & Associates #4572960 Report a problem | ||
| 5/27/2011 | Price change | $115,000+2.2%$89/sqft |
Source: Monroy & Associates #4572960 Report a problem | ||
| 5/8/2011 | Price change | $112,500-2.2%$87/sqft |
Source: Monry & Associates #4572960 Report a problem | ||
| 4/23/2011 | Listed for sale | $115,000-42.4%$89/sqft |
Source: Monry & Associates #4572960 Report a problem | ||
| 2/3/2007 | Sold | $199,651$154/sqft |
Source: ARMLS #2696086 Report a problem | ||
Public tax history
| Year | Property taxes | Tax assessment |
|---|---|---|
| 2025 | $1,332 -6.5% | $34,480 -3.7% |
| 2024 | $1,424 -0.6% | $35,800 +114.5% |
| 2023 | $1,432 +1.1% | $16,689 -27.5% |
| 2022 | $1,416 -4.4% | $23,010 +7.7% |
| 2021 | $1,481 +3.3% | $21,370 +8.2% |
| 2020 | $1,435 +3.8% | $19,750 +11.4% |
| 2019 | $1,382 | $17,730 +6.9% |
| 2018 | $1,382 +3.7% | $16,580 +11.6% |
| 2017 | $1,332 +12.7% | $14,860 +4.6% |
| 2016 | $1,183 +0.9% | $14,200 +7.2% |
| 2015 | $1,172 | $13,250 +17% |
| 2014 | -- | $11,320 +15.7% |
| 2013 | -- | $9,780 -3.5% |
| 2012 | -- | $10,130 -9.1% |
| 2011 | -- | $11,150 -11.2% |
| 2010 | -- | $12,560 -23.2% |
| 2009 | -- | $16,350 +143.3% |
| 2008 | -- | $6,720 |
| 2007 | -- | $6,720 |
Find assessor info on the county website
Monthly payment
Est. payment
Payment breakdown
Explore the cost of this home by adjusting the details. Changes won't be saved.Climate risks
Neighborhood: Lyon's Gate
Nearby schools
Schools provided by the listing agent
- Elementary: Higley Traditional Academy
- Middle: Cooley Middle School
- High: Williams Field High School
- District: Higley Unified School District
Source: ARMLS. This data may not be complete. We recommend contacting the local school district to confirm school assignments for this home.
Similar homes
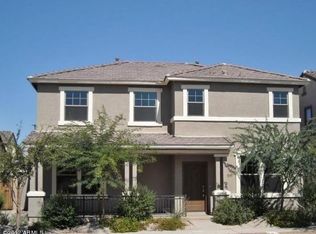
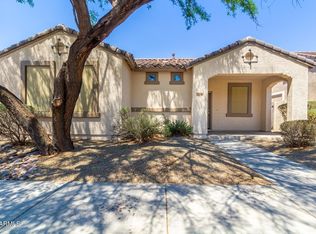
- $399,9003 bd3 ba1.5k sqft1575 E BAYLOR Lane #B, Gilbert, AZ 85296For Sale
 MLS ID #7084574, Omar Abdallah, Jamal Abdallah. ARMLS
 - $485,0003 bd2 ba1.5k sqft981 S CANAL Drive, Gilbert, AZ 85296For Sale
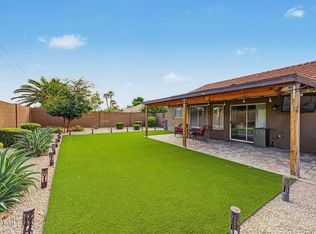 MLS ID #7085093, Jessica Polk, West USA Realty. ARMLS
 - $437,0003 bd2 ba1.4k sqft938 S SAN JOAQUIN Court, Gilbert, AZ 85296For Sale
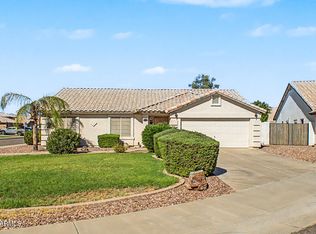 MLS ID #7079006, Elijio Ramos, Presidential Realty, LLC. ARMLS
 - $439,5003 bd2 ba1.4k sqft2339 E SAN TAN Drive, Gilbert, AZ 85296For Sale
 MLS ID #7073450, Deanna Richmond, Realty ONE Group. ARMLS
