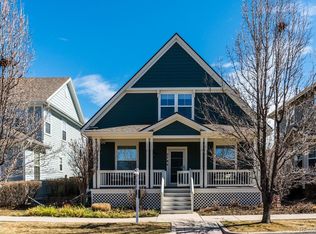
Don't miss this rare opportunity to own this truly exquisite home with 4 bedrooms upstairs with thoughtfully curated finishes, located in Central Park's exclusive Eastbridge neighborhood! This one of a kind home boasts stunning full hardwood Red Oak floors, 10' ceilings and an ever-elusive 3-car garage. Situated across from Arc Park, this lovely home welcomes you in with a large covered front porch and a spacious entryway that flows through to the front sitting room with a quintessential bay window. Entertain your guests effortlessly in the adjacent dining room that beckons you through its arched entry and leads to the home's heart, the modern chef's kitchen. Fully equipped with an induction range, convection oven, and new refrigerator, this sleek kitchen gleams with white quartz counters and contrasting cabinets for counters and the central island. The nearby breakfast nook sits beautifully in a surround of windows overlooking the professionally landscaped back patio. The home's living room is a haven of cozy comfort with a gas fireplace, and built-in cabinetry with display accent lighting. The dedicated office space with double French doors offers an elegant space for conducting business. A rear mudroom, with alternative w/d hookups, and a powder room rounds out the main level. Head upstairs to find a true primary retreat, with a spacious sitting area overlooking the backyard. The 5-pc en-suite bath has been beautifully updated in a timeless fashion with a dual sink marble vanity, a free-standing soaking tub and frameless glass enclosed rain shower. Three spacious bedrooms, overlooking the park, and a full bath with a quartz double sink vanity complete the upstairs level. Looking for room to grow? The unfinished basement provides over 1300 sq ft of blank canvas to customize as you see fit! Perfectly Central location to pools, parks, restaurants and shopping! Quick commute to downtown, DIA and Anschutz Medical Complex!
Sold for $1,160,000
Street View
$1,160,000
2764 Elmira Street, Denver, CO 80238
4beds
3,976sqft
Single Family Residence
Built in 2005
4,950 Square Feet Lot
$1,143,200 Zestimate®
$292/sqft
$4,733 Estimated rent
Home value
$1,143,200
$1.09M - $1.20M
$4,733/mo
Zestimate® history
Owner options
List your home for rent
$4,733/mo
Rent Zestimate®
Find your next renter with Zillow Rental Manager. Plus, with online applications, you can quickly screen prospective tenants – for free.
$4,733/mo
Rent Zestimate®
Refinance and save
$7,102/mo
Est. payment
Refinancing to a lower rate could help reduce your monthly payments and save thousands over the life of the loan.
$7,102/mo
Est. payment
Explore your selling options
Work with a Zillow partner agent
Leverage their expertise and Zillow's premium Showcase listings to get your home seen by more buyers.
Get startedList with your own agent
Get your home in front of millions of buyers by listing it on Zillow.
Learn how to do itSell it yourself
Take full control of how buyers see your home on Zillow by listing For Sale by Owner (FSBO).
List your homeWhat's special
Zillow last checked:
Listing updated:
Listed by:
Mariel Ross 720-320-3536 mariel@focus-realtors.com,
Focus Real Estate,
Rebecca Fawcett 303-434-1646,
Focus Real Estate
Bought with:
Carley Carter, 100080626
Porchlight Real Estate Group
Source: REcolorado as distributed by MLS GRID,MLS#: 6069779
Facts & features
Interior
Bedrooms & bathrooms
- Bedrooms: 4
- Bathrooms: 3
- Full bathrooms: 2
- 1/2 bathrooms: 1
- Main level bathrooms: 1
Primary bedroom
- Level: Upper
- Area: 314.65 Square Feet
- Dimensions: 15.5 x 20.3
Bedroom
- Level: Upper
- Area: 124.26 Square Feet
- Dimensions: 11.4 x 10.9
Bedroom
- Level: Upper
- Area: 159.96 Square Feet
- Dimensions: 12.4 x 12.9
Bedroom
- Level: Upper
- Area: 202.64 Square Feet
- Dimensions: 13.6 x 14.9
Primary bathroom
- Level: Upper
- Area: 159.6 Square Feet
- Dimensions: 12 x 13.3
Bathroom
- Level: Main
- Area: 26.95 Square Feet
- Dimensions: 4.9 x 5.5
Bathroom
- Level: Upper
- Area: 57.2 Square Feet
- Dimensions: 5.5 x 10.4
Bonus room
- Level: Basement
- Area: 1327.31 Square Feet
- Dimensions: 33.1 x 40.1
Dining room
- Level: Main
- Area: 137.5 Square Feet
- Dimensions: 11 x 12.5
Dining room
- Level: Main
- Area: 137.5 Square Feet
- Dimensions: 12.5 x 11
Family room
- Level: Main
- Area: 183.3 Square Feet
- Dimensions: 14.1 x 13
Kitchen
- Level: Main
- Area: 170.28 Square Feet
- Dimensions: 12.9 x 13.2
Living room
- Level: Main
- Area: 206.55 Square Feet
- Dimensions: 13.5 x 15.3
Mud room
- Level: Main
- Area: 56.76 Square Feet
- Dimensions: 6.6 x 8.6
Office
- Level: Main
- Area: 141.12 Square Feet
- Dimensions: 12.6 x 11.2
Heating
- Forced Air, Natural Gas
Cooling
- Central Air
Appliances
- Included: Convection Oven, Dishwasher, Disposal, Dryer, Gas Water Heater, Microwave, Oven, Refrigerator, Self Cleaning Oven, Washer
- Laundry: In Unit
Features
- Five Piece Bath, High Ceilings, Kitchen Island, Marble Counters, Open Floorplan, Primary Suite, Quartz Counters, Walk-In Closet(s)
- Flooring: Carpet, Tile, Wood
- Windows: Bay Window(s)
- Basement: Daylight,Interior Entry,Partial,Sump Pump,Unfinished
- Number of fireplaces: 1
- Fireplace features: Family Room, Gas
- Common walls with other units/homes: No Common Walls
Interior area
- Total structure area: 3,976
- Total interior livable area: 3,976 sqft
- Finished area above ground: 2,660
- Finished area below ground: 0
Property
Parking
- Total spaces: 3
- Parking features: Concrete, Lighted, Storage
- Garage spaces: 3
Features
- Levels: Two
- Stories: 2
- Patio & porch: Covered, Front Porch, Patio
- Fencing: Partial
Lot
- Size: 4,950 Square Feet
- Features: Landscaped, Level, Many Trees, Master Planned, Near Public Transit, Sprinklers In Front, Sprinklers In Rear
Details
- Parcel number: 127425020
- Zoning: R-MU-20
- Special conditions: Standard
Construction
Type & style
- Home type: SingleFamily
- Property subtype: Single Family Residence
Materials
- Cement Siding, Frame
- Roof: Composition
Condition
- Year built: 2005
Details
- Builder name: New Town Builders
Utilities & green energy
- Sewer: Public Sewer
- Water: Public
- Utilities for property: Cable Available, Electricity Connected, Natural Gas Connected
Community & HOA
Community
- Security: Carbon Monoxide Detector(s), Smoke Detector(s), Video Doorbell
- Subdivision: Central Park
HOA
- Has HOA: Yes
- Amenities included: Park, Playground, Tennis Court(s), Trail(s)
- HOA fee: $48 monthly
- HOA name: MCA
- HOA phone: 303-388-0724
Location
- Region: Denver
Financial & listing details
- Price per square foot: $292/sqft
- Tax assessed value: $1,108,300
- Annual tax amount: $8,398
- Date on market: 1/15/2024
- Listing terms: Cash,Conventional,FHA,VA Loan
- Exclusions: Seller's Personal Property
- Ownership: Individual
- Electric utility on property: Yes
Price history
| Date | Event | Price |
|---|---|---|
| 2/12/2024 | Sold | $1,160,000$292/sqft |
Source:  REcolorado as distributed by MLS GRID #6069779 Report a problem REcolorado as distributed by MLS GRID #6069779 Report a problem | ||
| 1/15/2024 | Pending sale | $1,160,000+36.5%$292/sqft |
Source: REcolorado as distributed by MLS GRID #6069779 Report a problem | ||
| 7/7/2020 | Sold | $850,000$214/sqft |
Source: Public Record Report a problem | ||
| 5/30/2020 | Pending sale | $850,000$214/sqft |
Source: Liv Sotheby's International Realty #4505301 Report a problem | ||
| 5/27/2020 | Listed for sale | $850,000+9.5%$214/sqft |
Source: Liv Sotheby's International Realty #4505301 Report a problem | ||
| 8/27/2019 | Sold | $776,000+3.5%$195/sqft |
Source: Public Record Report a problem | ||
| 8/2/2019 | Pending sale | $749,500$189/sqft |
Source: ROCKY MOUNTAIN REAL ESTATE INC #5545440 Report a problem | ||
| 8/1/2019 | Listed for sale | $749,500+58.5%$189/sqft |
Source: ROCKY MOUNTAIN REAL ESTATE INC #5545440 Report a problem | ||
| 2/2/2006 | Sold | $472,957$119/sqft |
Source: Public Record Report a problem | ||
Public tax history
| Year | Property taxes | Tax assessment |
|---|---|---|
| 2024 | $10,187 +21.3% | $70,580 -4.6% |
| 2023 | $8,398 +1.4% | $73,960 +24.4% |
| 2022 | $8,284 +23% | $59,430 -2.8% |
| 2021 | $6,735 +1.5% | $61,140 +21.6% |
| 2020 | $6,633 +2.6% | $50,272 -0.7% |
| 2019 | $6,468 | $50,624 +7.7% |
| 2018 | $6,468 +0.2% | $47,020 |
| 2017 | $6,458 -0.2% | $47,020 -2.1% |
| 2016 | $6,472 +19.1% | $48,030 |
| 2015 | $5,432 +0.1% | $48,030 +22.9% |
| 2014 | $5,425 +1.3% | $39,070 |
| 2013 | $5,354 +10.1% | $39,070 +1.7% |
| 2012 | $4,864 +4.2% | $38,410 +0% |
| 2011 | $4,667 -9.3% | $38,408 -10.2% |
| 2010 | $5,147 +1.2% | $42,780 |
| 2009 | $5,086 +0% | $42,780 +2.5% |
| 2008 | $5,085 +52.2% | $41,750 |
| 2007 | $3,342 +24.4% | $41,750 +51.8% |
| 2006 | $2,687 | $27,500 |
Find assessor info on the county website
Neighborhood: Central Park
Nearby homes
- $885,6003 bd3 ba3.3k sqft2784 Elmira St, Denver, CO 80238Off Market
- $879,9004 bd4 ba3.1k sqft2744 Elmira St, Denver, CO 80238Sold

- $825,7003 bd2 ba1.9k sqft2794 Elmira St, Denver, CO 80238Off Market
- $947,3004 bd4 ba3k sqft2734 Elmira St, Denver, CO 80238Off Market

- $1,133,4004 bd3 ba2.4k sqft9896 E 27th Dr, Denver, CO 80238Off Market
- $963,2005 bd4 ba3.1k sqft2757 Florence St, Denver, CO 80238Off Market
- $910,0003 bd3 ba2k sqft2767 Florence St, Denver, CO 80238Off Market
- $1,235,7004 bd4 ba4.1k sqft2747 Florence St, Denver, CO 80238Off Market
Nearby schools
GreatSchools rating
- 8/10Westerly Creek Elementary SchoolGrades: PK-5Distance: 0.7 mi
- 9/10William (Bill) Roberts K-8 SchoolGrades: K-8Distance: 0.8 mi
- 8/10Northfield High SchoolGrades: 9-12Distance: 2.9 mi
Schools provided by the listing agent
- Elementary: Swigert International
- Middle: Bill Roberts E-8
- High: Northfield
- District: Denver 1
Source: REcolorado as distributed by MLS GRID. This data may not be complete. We recommend contacting the local school district to confirm school assignments for this home.
Get a cash offer in 3 minutes
Find out how much your home could sell for in as little as 3 minutes with a no-obligation cash offer.
Estimated market value
$1,143,200
Get a cash offer in 3 minutes
Find out how much your home could sell for in as little as 3 minutes with a no-obligation cash offer.
Estimated market value
$1,143,200
- Colorado
- Denver County
- Denver
- 80238
- Central Park
- 2764 Elmira Street
Nearby cities
Nearby neighborhoods
Nearby zip codes
Other Denver Topics
