Skip main navigation
Sold for $580,000
  • $580,000

    2764 Executive Dr, Troy, OH 45373

    3beds
    1,812sqft
    Single Family Residence
    Built in 2026
    0.26 Acres Lot
    $582,000 Zestimate®
    $320/sqft
    $2,481 Estimated rent

    Home value

    $582,000

    $384,000 - $879,000

    $2,481/mo

    Zestimate® history
    Loading
    Loading...

    Owner options

    List your home for rent

    $2,481/mo

    Rent Zestimate®

    Find your next renter with Zillow Rental Manager. Plus, with online applications, you can quickly screen prospective tenants – for free.

    Learn more

    $2,481/mo

    Rent Zestimate®

    Refinance and save

    $2,890/mo

    Est. payment

    Refinancing to a lower rate could help reduce your monthly payments and save thousands over the life of the loan.

    See today's rates

    $2,890/mo

    Est. payment

    Explore your selling options

    Work with a Zillow partner agent

    Leverage their expertise and Zillow's premium Showcase listings to get your home seen by more buyers.

    Get started

    List with your own agent

    Get your home in front of millions of buyers by listing it on Zillow.

    Learn how to do it

    Sell it yourself

    Take full control of how buyers see your home on Zillow by listing For Sale by Owner (FSBO).

    List your home

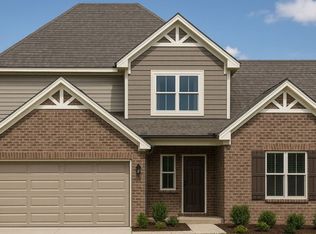
    What's special

    Large islandBrick-front homeGlass sliding doorsCustom cabinetryQuality finishes throughoutStriking arched entryLawn and landscaping
    Welcome to the Westbury, a beautifully crafted brick-front home featuring a striking arched entry and a thoughtfully designed 1,812 sq. ft. single-story floor plan. With 3 bedrooms, 2 full bathrooms, a 3-car garage with additional storage, and a full unfinished basement, this home blends modern comfort with timeless architectural appeal. Inside, you'll immediately notice the 9 ft ceilings throughout, complemented by 10 ft ceilings in the living room for an open, airy feel. The kitchen offers custom cabinetry, a large island, walk-in pantry, and seamless flow into the living and dining areas-perfect for everyday living and entertaining. Glass sliding doors lead to a spacious covered back patio, extending your living space outdoors. The primary suite provides a private retreat with an ensuite featuring double vanities, a tile shower, and a large walk-in closet with convenient access to the laundry room. Two additional bedrooms and a full bathroom complete the main level. The full unfinished basement includes two egress windows and a rough-in for a future full bathroom, offering endless potential for expansion. Additional features include a four-piece Whirlpool stainless steel appliance package, lawn and landscaping, and quality finishes throughout-making this home move-in ready.

    Zillow last checked:

    Listing updated:

    Source: s.m. O'Neal ConstructionMLS Logo

    Facts & features

    Interior

    Bedrooms & bathrooms
    • Bedrooms: 3
    • Bathrooms: 2
    • Full bathrooms: 2
    Heating
    • Natural Gas, Forced Air
    Cooling
    • Central Air, Ceiling Fan(s)
    Appliances
    • Included: Dishwasher, Disposal, Microwave, Range, Refrigerator
    Features
    • Ceiling Fan(s), Walk-In Closet(s)
    • Windows: Double Pane Windows
    • Has fireplace: Yes
    Interior area
    • Total interior livable area: 1,812 sqft

    Property

    Parking
    • Total spaces: 3
    • Parking features: Attached
    • Attached garage spaces: 3
    Features
    • Levels: 1.0
    • Stories: 1
    • Patio & porch: Patio
    Lot
    • Size: 0.26 Acres
    Details
    • Parcel number: D08107528

    Construction

    Type & style
    • Home type: SingleFamily
    • Property subtype: Single Family Residence
    Materials
    • Brick, Vinyl Siding
    • Roof: Composition
    Condition
    • New Construction
    • New construction: Yes
    • Year built: 2026
    Details
    • Builder name: s.m. O'Neal Construction

    Community & HOA

    Community
    • Subdivision: Fox Harbor
    HOA
    • Has HOA: Yes
    • HOA fee: $8 monthly
    Location
    • Region: Troy

    Financial & listing details

    • Price per square foot: $320/sqft
    • Tax assessed value: $58,500
    • Annual tax amount: $722
    • Date on market: 7/8/2026

    Price history

    DateEventPrice
    9/10/2026Sold$580,000+9.4%$320/sqft
    Source: Public Record Report a problem
    7/8/2026Listed for sale$530,000$292/sqft
    Source: s.m. O'Neal Construction Report a problem

    Public tax history

    YearProperty taxesTax assessment
    2025$722 +82%$20,480 +875.2%
    2024$397 $2,100
    Find assessor info on the county website

    Neighborhood: 45373

    Nearby schools

    GreatSchools rating
    Schools provided by the MLS
    • Elementary: Hook Elementary
    • Middle: Troy Middle School
    • High: Troy High School
    • District: Troy City School District

    Source: s.m. O'Neal Construction. This data may not be complete. We recommend contacting the local school district to confirm school assignments for this home.

    Get a cash offer in 3 minutes
    Find out how much your home could sell for in as little as 3 minutes with a no-obligation cash offer.
    Estimated market value

    $582,000

    Get a cash offer in 3 minutes
    Find out how much your home could sell for in as little as 3 minutes with a no-obligation cash offer.
    Estimated market value

    $582,000