Skip main navigation
Active under contract-show
  • $1,125,000

    2764 Gordon Ave, Minden, NV 89423

    4beds
    2,822sqft
    : 
    Loading
    Get pre-qualified
    Single Family Residence
    Built in 2006
    1 Acres Lot
    $1,113,600 Zestimate®
    $399/sqft
    $-- HOA

    What's special

    One acre parcelBreathtaking mountain viewsRoom for horsesJetted tubInviting atmosphereBeautiful single story homeSpacious four bedroom home
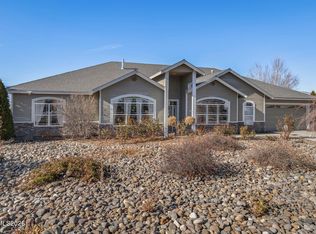
    Come see this beautiful single story home located in a highly desirable Minden neighborhood on a one acre parcel with breathtaking mountain views and stunning sunsets! This spacious four bedroom home features an open concept kitchen, equipped with a breakfast bar and double oven, perfect for all of your cooking and entertaining needs. This home offers a separate living room and family room, creating plenty of space for gathering and relaxing. One living area is enhanced by a cozy fireplace and inviting atmosphere, along with a dining room option for added versatility. The luxurious primary suite is a relaxing retreat featuring a jetted tub, walk-in shower, double walk-in closets, and elegant French doors leading out to the stunning backyard oasis. Step outside to the tranquil patio area, capturing all of the beauty and scenic surroundings. You will also find RV parking with plenty of space for all of your vehicles, recreational toys, and room for horses, offering endless possibilities while enjoying spectacular country style living without an HOA. With ample room for family and gatherings, this property offers comfort, beauty, and functionality all in one exceptional setting!
    40 days
    |
    173
    |
    2
    |

    Likely to sell faster than

    Zillow last checked:

    Listing updated:

    Listed by:

    Cortney Wise S.184243 775-762-0520,

    HomeGate Realty of Nevada

    Source: NNRMLS,MLS#: 260007036MLS Logo

      Facts & features

      Interior

      Bedrooms & bathrooms
      • Bedrooms: 4
      • Bathrooms: 3
      • Full bathrooms: 2
      • 1/2 bathrooms: 1
      Heating
      • Fireplace(s), Forced Air, Natural Gas
      Cooling
      • Central Air
      Appliances
      • Included: Dishwasher, Disposal, Microwave
      • Laundry: Cabinets, Laundry Room, Sink
      Features
      • Breakfast Bar, Ceiling Fan(s), Central Vacuum, Entrance Foyer, High Ceilings, Kitchen Island, Pantry, Master Downstairs, Vaulted Ceiling(s), Walk-In Closet(s)
      • Flooring: Carpet, Ceramic Tile, Wood
      • Windows: Blinds, Double Pane Windows, Drapes, Rods, Vinyl Frames
      • Has fireplace: Yes
      • Fireplace features: Gas
      • Common walls with other units/homes: No Common Walls
      Interior area
      • Total structure area: 2,822
      • Total interior livable area: 2,822 sqft
      Video & virtual tour

      Property

      Parking
      • Total spaces: 3
      • Parking features: Additional Parking, Attached, Garage, Garage Door Opener, RV Access/Parking
      • Attached garage spaces: 3
      Features
      • Levels: One
      • Stories: 1
      • Patio & porch: Covered, Patio
      • Exterior features: Rain Gutters
      • Spa features: None
      • Fencing: Back Yard
      • Has view: Yes
      • View description: Mountain(s), Valley
      Lot
      • Size: 1 Acres
      • Features: Landscaped, Level, Sprinklers In Front, Sprinklers In Rear
      Details
      • Additional structures: Shed(s)
      • Parcel number: 142034112007
      • Zoning: Single Family
      • Horses can be raised: Yes

      Construction

      Type & style
      • Home type: SingleFamily
      • Property subtype: Single Family Residence
      Materials
      • Frame, Masonite
      • Foundation: Slab
      • Roof: Composition,Pitched,Shingle
      Condition
      • New construction: No
      • Year built: 2006

      Utilities & green energy

      • Sewer: Public Sewer
      • Water: Public
      • Utilities for property: Cable Available, Electricity Available, Natural Gas Available, Phone Available, Sewer Available, Water Available, Water Meter Installed

      Community & HOA

      Community
      • Security: Smoke Detector(s)
      • Subdivision: Comstock Vista
      HOA
      • Has HOA: No
      Location
      • Region: Minden

      Financial & listing details

      • Price per square foot: $399/sqft
      • Tax assessed value: $224,840
      • Annual tax amount: $5,258
      • Date on market: 6/3/2026
      • Cumulative days on market: 41 days
      • Listing terms: 1031 Exchange,Cash,Conventional,VA Loan

        Estimated market value

        $1,113,600

        $1.06M - $1.17M

        $3,366/mo

        Price history

        DateEventPrice
        6/12/2026Contingent$1,125,000$399/sqft
        Source: NNRMLS #260007036 Report a problem
        6/3/2026Listed for sale$1,125,000+95.7%$399/sqft
        Source: NNRMLS #260007036 Report a problem
        7/21/2013Listing removed$574,900$204/sqft
        Source: McCall Realty #130000595 Report a problem
        4/13/2013Price change$574,900-4%$204/sqft
        Source: McCall Realty #130000595 Report a problem
        2/3/2013Price change$599,000-3.2%$212/sqft
        Source: McCall Realty #130000595 Report a problem
        1/21/2013Listed for sale$619,000-3.4%$219/sqft
        Source: McCall Realty #130000595 Report a problem
        7/25/2006Sold$641,000+256.1%$227/sqft
        Source: Public Record Report a problem
        7/1/2005Sold$180,000$64/sqft
        Source: Public Record Report a problem

        Public tax history

        YearProperty taxesTax assessment
        2025$5,105 +3%$224,840 +2.1%
        2024$4,957 +3%$220,212 +5.1%
        2023$4,812 +3%$209,516 +15.2%
        2022$4,672 +3%$181,942 +3.1%
        2021$4,536 $176,432 +4.7%
        2020-- $168,483
        2019$4,404 $168,483 +6.9%
        2018$4,404 +6.1%$157,576 +2.2%
        2017$4,151 $154,240 +9.2%
        2016$4,151 +2.6%$141,243
        2015$4,046 -0.3%$141,243 -3.7%
        2014$4,056 $146,626 +6.9%
        2013-- $137,221 -1.6%
        2012-- $139,522 -3%
        2011-- $143,780 -5.4%
        2010-- $151,953 -13%
        2009-- $174,695 -1.2%
        2008-- $176,840 +2.2%
        2007-- $172,954 +11.2%
        2006-- $155,577 +255.6%
        2005-- $43,750
        Find assessor info on the county website

        Monthly payment

        Est. payment

        Payment breakdown

        Explore the cost of this home by adjusting the details. Changes won't be saved.
        All calculations are estimates and provided by Zillow, Inc. for informational purposes only. Actual amounts may vary.
        HOA fees may include property taxes on listings classified as Co-Ops. Contact the listing agent and/or owner for fee details.
        Mortgage interest rates are dependent on a number of factors, including credit score, down payment, and repayment length. Interest rate data provided by Zillow Group Marketplace, Inc. as of 1/1/1970 from various mortgage lenders with which we have lead or other similar arrangements; the Estimated Payment is an average of those rates.
        See how much you could borrow to make a competitive offer.

        Climate risks

        Neighborhood: 89423

        Getting around

        7 / 100
        Car-Dependent
        29 / 100
        Somewhat Bikeable

        Nearby schools

        GreatSchools rating
        Schools provided by the listing agent
        • Elementary: Pinon Hills
        • Middle: Carson Valley
        • High: Douglas

        Source: NNRMLS. This data may not be complete. We recommend contacting the local school district to confirm school assignments for this home.

        A local agent can set up tours, give advice and negotiate with sellers.

        Browse local experts

        Similar homes