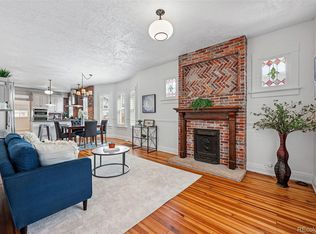
Situated on a quiet tree-lined street in the heart of the Highlands, this beautiful 2-story home has been fully remodeled & meticulously maintained with the perfect balance between modern upgrades & historic charm. A bright & open floorplan features historic elements including original stained glass windows and a fireplace w/ brick surround. Notable updates during the seller’s ownership include main level remodel creating family room w/ back deck access, pantry closet & mudroom area and a full basement remodel. The main level of the home has a bedroom/office, a full bathroom, two living spaces, dining area, and a gourmet kitchen fully remodeled in 2019. Upstairs features a spacious primary bedroom suite with vaulted ceilings, a 5-piece primary bathroom & a walk-in closet that connects to the laundry room, two additional bedrooms, and a full bathroom. The lower level features a guest bedroom, home gym/non-conforming bedroom, bonus room, 3/4 bath, and large utility/storage room. Enjoy outdoor living on the recently-built back deck that connects to a fully-fenced backyard with a paved patio & outdoor fireplace perfect for entertaining. The oversized 3-car garage has plenty of space to store all your gear. Located in the Brown school district, this home is walkable to Sloan’s Lake and all the neighborhood restaurants & shops in Highlands Square, and you have easy access to downtown & I-70. Move-in ready with no rent-back required. Don’t miss out on your opportunity to live in one of the best locations in northwest Denver!
Sold for $1,487,500
Zillow last checked:
Listing updated:
Bought with:
Kevin Shelledy, 100057265
Compass - Denver
Source: REcolorado as distributed by MLS GRID,MLS#: 3483267
Price history
| Date | Event | Price |
|---|---|---|
| 12/14/2023 | Sold | $1,487,500-4%$462/sqft |
Source:  REcolorado as distributed by MLS GRID #3483267 Report a problem REcolorado as distributed by MLS GRID #3483267 Report a problem | ||
| 11/13/2023 | Pending sale | $1,550,000$482/sqft |
Source: REcolorado as distributed by MLS GRID #3483267 Report a problem | ||
| 10/24/2023 | Price change | $1,550,000-4.6%$482/sqft |
Source: REcolorado as distributed by MLS GRID #3483267 Report a problem | ||
| 10/11/2023 | Price change | $1,625,000-4.1%$505/sqft |
Source: REcolorado as distributed by MLS GRID #3483267 Report a problem | ||
| 9/27/2023 | Price change | $1,695,000-3.1%$527/sqft |
Source: REcolorado as distributed by MLS GRID #3483267 Report a problem | ||
| 9/7/2023 | Listed for sale | $1,750,000+47.1%$544/sqft |
Source: REcolorado as distributed by MLS GRID #3483267 Report a problem | ||
| 9/5/2023 | Listing removed | -- |
Source: Zillow Rentals Report a problem | ||
| 8/22/2023 | Price change | $6,900-17.9%$2/sqft |
Source: Zillow Rentals Report a problem | ||
| 7/25/2023 | Listed for rent | $8,400-1.2%$3/sqft |
Source: Zillow Rentals Report a problem | ||
| 8/25/2022 | Listing removed | -- |
Source: Zillow Rental Manager Report a problem | ||
| 7/25/2022 | Listed for rent | $8,500$3/sqft |
Source: Zillow Rental Manager Report a problem | ||
| 11/12/2020 | Sold | $1,190,000-6.7%$370/sqft |
Source: Agent Provided Report a problem | ||
| 10/17/2020 | Pending sale | $1,274,900$396/sqft |
Source: Re/max Professionals #8396359 Report a problem | ||
| 10/9/2020 | Price change | $1,274,900-1.9%$396/sqft |
Source: Re/max Professionals #8396359 Report a problem | ||
| 10/1/2020 | Listed for sale | $1,299,900+40.5%$404/sqft |
Source: Re/max Professionals #8396359 Report a problem | ||
| 6/20/2018 | Sold | $925,000+2.9%$287/sqft |
Source: YOUR CASTLE REAL ESTATE solds #3348945_80211 Report a problem | ||
| 5/14/2018 | Pending sale | $899,000$279/sqft |
Source: Your Castle Realty LLC #3348945 Report a problem | ||
| 5/10/2018 | Listed for sale | $899,000+223.4%$279/sqft |
Source: Your Castle Realty LLC #3348945 Report a problem | ||
| 8/29/2012 | Sold | $278,000$86/sqft |
Source: Public Record Report a problem | ||
Get a cash offer in 3 minutes
Find out how much your home could sell for in as little as 3 minutes with a no-obligation cash offer.
Estimated market value
$1,449,800
