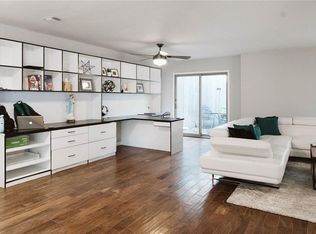
Serious Price Shift. Serious Opportunity. Recently Adjusted By $22,000 And Now Priced At $308,000. Several Updates Throughout Include: Improved Driveway (2025), Updated Front Door (2025), Roof Updates (2024), Foundation Pier Added In Kitchen (2023), AC Updates (2021 & 2022), Garage Door (2021), BOB Fence (2019), Luxury Vinyl Flooring (2018), Windows (2018), Dry Bar Remodel (2018), Kitchen Remodel (2018), Interior Paint (2018). Ideally Located In Country Villa Townhomes In Carrollton, This Corner-End Unit At The Entrance Of The Community Offers An Ample 3-Bedroom, 2.5-Bath Floor Plan With A Functional And Flexible Layout. The Airy Open-Concept Living And Dining Areas Are Anchored By A Fireplace, Creating A Warm And Connected Main Living Space With Natural Flow For Entertaining Or Relaxing. The Kitchen Features Updated Cabinetry, High-Bar Seating, A Breakfast Area Or Additional Workspace, And Sliding Glass Doors Providing Natural Light. The Primary Suite Is Conveniently Located On The First Floor, Offering Ease Of Accessibility With An Ensuite Bath, Generous Closet Space, And Sliding Glass Doors Leading To A Cozy Secluded Patio. Upstairs, Two Secondary Bedrooms Share A Full Bath And Are Complemented By A Versatile Loft Area Ideal For A Home Office, Fitness Space, Reading Nook, Or Secondary Living Area. A Guest Half Bath And Utility Closet Are Located On The Main Level For Added Convenience. Enjoy A Townhome Lifestyle With HOA Amenities Including A Community Pool, Fitness Center, Tennis Courts, Clubhouse, And Exterior Landscaping Maintenance. Significant Community Infrastructure Improvement: The City Recently Completed Main Water Line Replacements Within The Community. Convenient Access To Major Highways And Minutes From Addison Dining And Entertainment, Retail Shopping, Starbucks, Home Depot, And Everyday Essentials. Move-In Ready And Shows Well.
Sold
Price Unknown
2764 Keller Springs Pl, Carrollton, TX 75006
3beds
1,750sqft
Townhouse
Built in 1979
2,439 Square Feet Lot
$285,900 Zestimate®
$--/sqft
$2,440 Estimated rent
Home value
$285,900
$272,000 - $300,000
$2,440/mo
Zestimate® history
Owner options
List your home for rent
$2,440/mo
Rent Zestimate®
Find your next renter with Zillow Rental Manager. Plus, with online applications, you can quickly screen prospective tenants – for free.
$2,440/mo
Rent Zestimate®
Refinance and save
$200/mo
Est. payment
Refinancing to a lower rate could help reduce your monthly payments and save thousands over the life of the loan.
$200/mo
Est. payment
Explore your selling options
Work with a Zillow partner agent
Leverage their expertise and Zillow's premium Showcase listings to get your home seen by more buyers.
Get startedList with your own agent
Get your home in front of millions of buyers by listing it on Zillow.
Learn how to do itSell it yourself
Take full control of how buyers see your home on Zillow by listing For Sale by Owner (FSBO).
List your homeWhat's special
Charming fireplaceOpen floor planMid-century modern design elementsIntelligently designed interior layout
Zillow last checked:
Listing updated:
Listed by:
Rene Burchell 0495511 4698773303,
Coldwell Banker Apex, REALTORS 972-776-6200,
Heather Gift 0750127 630-917-0301,
Coldwell Banker Apex, REALTORS
Bought with:
Julie Blackstad
Fathom Realty, LLC
Source: NTREIS,MLS#: 21147036
Facts & features
Interior
Bedrooms & bathrooms
- Bedrooms: 3
- Bathrooms: 3
- Full bathrooms: 2
- 1/2 bathrooms: 1
Primary bedroom
- Features: Ceiling Fan(s), Walk-In Closet(s)
- Level: First
- Dimensions: 15 x 13
Bedroom
- Features: Ceiling Fan(s)
- Level: Second
- Dimensions: 12 x 10
Bedroom
- Level: Second
- Dimensions: 12 x 10
Primary bathroom
- Features: Built-in Features, Dual Sinks, En Suite Bathroom, Solid Surface Counters
- Level: First
- Dimensions: 8 x 10
Breakfast room nook
- Features: Eat-in Kitchen
- Level: First
- Dimensions: 8 x 11
Dining room
- Level: First
- Dimensions: 9 x 9
Other
- Features: Solid Surface Counters
- Level: Second
- Dimensions: 5 x 8
Kitchen
- Features: Breakfast Bar, Built-in Features, Eat-in Kitchen, Pantry, Solid Surface Counters
- Level: First
- Dimensions: 10 x 12
Living room
- Features: Fireplace
- Level: First
- Dimensions: 19 x 15
Loft
- Level: Second
- Dimensions: 9 x 12
Utility room
- Features: Closet
- Level: First
- Dimensions: 5 x 3
Heating
- Electric
Cooling
- Central Air, Ceiling Fan(s), Electric
Appliances
- Included: Dishwasher, Electric Oven, Electric Range, Electric Water Heater, Disposal, Microwave
Features
- Dry Bar, Eat-in Kitchen, High Speed Internet, Loft, Open Floorplan, Other, Pantry, Cable TV, Walk-In Closet(s), Wired for Sound
- Flooring: Carpet, Ceramic Tile, Luxury Vinyl Plank, Vinyl
- Has basement: No
- Number of fireplaces: 1
- Fireplace features: Family Room, Heatilator, Wood Burning
Interior area
- Total interior livable area: 1,750 sqft
Property
Parking
- Total spaces: 2
- Parking features: Driveway, Garage Faces Front, Garage, Garage Door Opener, Kitchen Level
- Attached garage spaces: 2
Features
- Levels: Two,Multi/Split
- Stories: 2
- Exterior features: Rain Gutters
- Pool features: None, Community
- Fencing: Fenced,Gate,High Fence,Wood
Lot
- Size: 2,439 Square Feet
Details
- Parcel number: 14027700010090000
Construction
Type & style
- Home type: Townhouse
- Architectural style: Split Level
- Property subtype: Townhouse
- Attached to another structure: Yes
Materials
- Brick, Other
- Foundation: Slab
- Roof: Other,Shingle
Condition
- Year built: 1979
Utilities & green energy
- Sewer: Public Sewer
- Water: Public
- Utilities for property: Other, Sewer Available, Water Available, Cable Available
Community & HOA
Community
- Features: Clubhouse, Other, Pool, Tennis Court(s)
- Security: Security System Leased, Other, Smoke Detector(s)
- Subdivision: Country Villas Rev
HOA
- Has HOA: Yes
- Services included: All Facilities, Association Management, Maintenance Grounds, Maintenance Structure
- HOA fee: $200 monthly
- HOA name: Country Villas Homeowners Association
- HOA phone: 469-939-4928
Location
- Region: Carrollton
Financial & listing details
- Tax assessed value: $299,780
- Annual tax amount: $6,203
- Date on market: 1/7/2026
- Cumulative days on market: 173 days
- Exclusions: Mounted TV's, Washer, Dryer, Refrigerator
Price history
| Date | Event | Price |
|---|---|---|
| 6/29/2026 | Sold | -- |
Source: NTREIS #21147036 Report a problem | ||
| 5/20/2026 | Contingent | $308,000$176/sqft |
Source: NTREIS #21147036 Report a problem | ||
| 5/8/2026 | Listed for sale | $308,000$176/sqft |
Source: NTREIS #21147036 Report a problem | ||
| 5/1/2026 | Contingent | $308,000$176/sqft |
Source: NTREIS #21147036 Report a problem | ||
| 3/2/2026 | Price change | $308,000-6.7%$176/sqft |
Source: NTREIS #21147036 Report a problem | ||
| 1/7/2026 | Listed for sale | $330,000$189/sqft |
Source: NTREIS #21147036 Report a problem | ||
| 10/19/2025 | Listing removed | $330,000$189/sqft |
Source: NTREIS #21065816 Report a problem | ||
| 10/1/2025 | Listed for sale | $330,000-2.7%$189/sqft |
Source: NTREIS #21065816 Report a problem | ||
| 9/9/2025 | Listing removed | $339,000$194/sqft |
Source:  Coldwell Banker Apex, Realtors #20843980 Report a problem Coldwell Banker Apex, Realtors #20843980 Report a problem | ||
| 8/5/2025 | Listed for sale | $339,000$194/sqft |
Source: Coldwell Banker Apex, Realtors #20843980 Report a problem | ||
| 7/23/2025 | Listing removed | $339,000$194/sqft |
Source: Coldwell Banker Apex, Realtors #20843980 Report a problem | ||
| 6/13/2025 | Price change | $339,000-0.3%$194/sqft |
Source: NTREIS #20843980 Report a problem | ||
| 2/22/2025 | Listed for sale | $339,999+70.9%$194/sqft |
Source: NTREIS #20843980 Report a problem | ||
| 4/19/2018 | Sold | -- |
Source: Agent Provided Report a problem | ||
| 4/9/2018 | Pending sale | $199,000$114/sqft |
Source: Door Texas Realty, LLC #13741201 Report a problem | ||
| 2/16/2018 | Price change | $199,000-2.9%$114/sqft |
Source: Door Texas Realty, LLC #13741201 Report a problem | ||
| 2/1/2018 | Price change | $205,000-2.4%$117/sqft |
Source: Door Texas Realty, LLC #13741201 Report a problem | ||
| 1/16/2018 | Price change | $210,000-6.7%$120/sqft |
Source: Door Texas Realty, LLC #13741201 Report a problem | ||
| 1/13/2018 | Listed for sale | $225,000$129/sqft |
Source: Door Texas Realty, LLC #13741201 Report a problem | ||
| 1/10/2018 | Pending sale | $225,000$129/sqft |
Source: Door Texas Realty, LLC #13741201 Report a problem | ||
| 12/12/2017 | Listed for sale | $225,000$129/sqft |
Source: Door Texas Realty, LLC #13741201 Report a problem | ||
Public tax history
| Year | Property taxes | Tax assessment |
|---|---|---|
| 2025 | $3,860 -6.9% | $299,780 |
| 2024 | $4,147 +10.3% | $299,780 +12.5% |
| 2023 | $3,760 -36.5% | $266,460 +4.6% |
| 2022 | $5,926 +10.7% | $254,650 +16.4% |
| 2021 | $5,353 -3% | $218,750 |
| 2020 | $5,521 +12.6% | $218,750 +13.6% |
| 2019 | $4,903 +282.6% | $192,500 +10% |
| 2018 | $1,281 +5.5% | $175,000 +5.3% |
| 2017 | $1,214 +7.9% | $166,250 +9.2% |
| 2016 | $1,126 +4.5% | $152,250 +8.8% |
| 2015 | $1,078 | $140,000 +8.1% |
| 2014 | $1,078 | $129,500 |
| 2013 | -- | -- |
| 2012 | -- | -- |
| 2011 | -- | -- |
| 2010 | -- | -- |
| 2009 | -- | -- |
| 2008 | -- | -- |
| 2007 | -- | -- |
| 2005 | -- | -- |
| 2004 | -- | -- |
| 2003 | -- | -- |
| 2002 | -- | -- |
| 2001 | -- | -- |
Find assessor info on the county website
Neighborhood: Country Place
Nearby homes
- $308,5002 bd3 ba1.8k sqft2762 Keller Springs Pl, Carrollton, TX 75006Off Market
- $334,9002 bd3 ba1.8k sqft2762 Keller Springs Pl #2762, Carrollton, TX 75006Off Market

- $277,5002 bd2 ba1.4k sqft2760 Keller Springs Pl, Carrollton, TX 75006Off Market
- $278,400-- bd2 ba1.2k sqft2758 Keller Springs Pl, Carrollton, TX 75006Off Market
- $--2 bd2 ba1.2k sqft2149 Country Villa Dr, Carrollton, TX 75006Sold
- $277,7002 bd2 ba1.4k sqft2147 Country Villa Dr, Carrollton, TX 75006Off Market
- $311,100-- bd2 ba1.8k sqft2145 Country Villa Dr, Carrollton, TX 75006Off Market
- $252,3002 bd2 ba1.2k sqft2750 Keller Springs Pl, Carrollton, TX 75006Off Market
Nearby schools
GreatSchools rating
- 6/10Jerry R Junkins Elementary SchoolGrades: PK-6Distance: 0.3 mi
- 6/10Ewell D Walker Middle SchoolGrades: 7-8Distance: 4.5 mi
- 4/10W T White High SchoolGrades: 9-12Distance: 4 mi
Schools provided by the listing agent
- Elementary: Jerry Junkins
- Middle: Walker
- High: White
- District: Dallas ISD
Source: NTREIS. This data may not be complete. We recommend contacting the local school district to confirm school assignments for this home.
Get a cash offer in 3 minutes
Find out how much your home could sell for in as little as 3 minutes with a no-obligation cash offer.
Estimated market value
$285,900
Get a cash offer in 3 minutes
Find out how much your home could sell for in as little as 3 minutes with a no-obligation cash offer.
Estimated market value
$285,900
- Texas
- Dallas County
- Carrollton
- 75006
- Country Place
- 2764 Keller Springs Pl
Nearby cities
Nearby neighborhoods
Nearby zip codes
Other Carrollton Topics
