Waiting for a true cabin at the lake and in the mountains? And has a lakeview too? Here it is...Seller is motivated! and it's all for you to make memories that will last a lifetime. Cozy and comfy 3bdrm/2 bath, w/1 bath being a Jack n Jill bathroom upstairs. Open livingroom, dining area, and kitchen makes the area feel larger and spacious. The brick-faced hearth and woodburning Fireplace will warm the home and your heart. Wood ceiling & walls create the cabin feel. And in the hot summer there is an built-in wall air conditioner in the livingroom. Tile floors in the kitchen and 2 bathrooms are a wonderful addition. Carpet throughout appear like parquet squares, easy care when the kids run into the house from the lake, again adding to the cabin look. The driveway (up to the turn to the garage) is shared by the neighbor next door. But there is plenty of room to park in the 2car garage and outside of the garage plus additional boat parking space. A fenced Dogrun is to the rear of the home for your fur-buddies. Home Needs deck work and cosmetic work, but enjoy the finished product.
Sold for $300,000
Listed by: BHGRE Haven Properties • Cathy Wolfe • Contact: 805-701-9747
Bought with: BHGRE Haven Properties
$300,000
2764 Oak Shores Dr, Bradley, CA 93426
3beds
800sqft
Single Family Residence
Built in 1977
5,406 Square Feet Lot
$337,600 Zestimate®
$375/sqft
$2,587 Estimated rent
Home value
$337,600
$311,000 - $368,000
$2,587/mo
Zestimate® history
Owner options
List your home for rent
$2,587/mo
Rent Zestimate®
Find your next renter with Zillow Rental Manager. Plus, with online applications, you can quickly screen prospective tenants – for free.
$2,587/mo
Rent Zestimate®
Refinance and save
$2,203/mo
Est. payment
Refinancing to a lower rate could help reduce your monthly payments and save thousands over the life of the loan.
$2,203/mo
Est. payment
Explore your selling options
Work with a Zillow partner agent
Leverage their expertise and Zillow's premium Showcase listings to get your home seen by more buyers.
Get startedList with your own agent
Get your home in front of millions of buyers by listing it on Zillow.
Learn how to do itSell it yourself
Take full control of how buyers see your home on Zillow by listing For Sale by Owner (FSBO).
List your homeWhat's special
Woodburning fireplaceTile floorsFenced dogrunDining areaOpen livingroomJack n jill bathroomBoat parking space
Zillow last checked:
Listing updated:
Listed by:
Cathy Wolfe DRE #00635473 805-701-9747,
BHGRE Haven Properties,
Co-Listing Agent: Lisa Hoctor DRE #01300193 805-350-6004,
BHGRE Haven Properties
Bought with:
Cathy Wolfe, DRE #00635473
BHGRE Haven Properties
Lisa Hoctor, DRE #01300193
BHGRE Haven Properties
Source: CRMLS,MLS#: NS24137269 Originating MLS: California Regional MLS
Originating MLS: California Regional MLSFacts & features
Interior
Bedrooms & bathrooms
- Bedrooms: 3
- Bathrooms: 2
- Full bathrooms: 2
- Main level bathrooms: 1
Rooms
- Room types: Bathroom, Bedroom, Kitchen, Living Room
Bedroom
- Features: All Bedrooms Up
Bathroom
- Features: Bathtub, Full Bath on Main Level, Linen Closet, Tile Counters, Tub Shower
Bathroom
- Features: Jack and Jill Bath
Kitchen
- Features: Kitchen/Family Room Combo, Tile Counters
Heating
- Fireplace(s), Wood
Cooling
- Wall/Window Unit(s)
Appliances
- Included: Electric Range, Electric Water Heater, Microwave, Refrigerator, Dryer, Washer
- Laundry: Washer Hookup, Electric Dryer Hookup, In Garage
Features
- Beamed Ceilings, Brick Walls, Eat-in Kitchen, High Ceilings, Living Room Deck Attached, Multiple Staircases, Tile Counters, All Bedrooms Up, Jack and Jill Bath
- Flooring: Carpet, Tile
- Has fireplace: Yes
- Fireplace features: Living Room, Wood Burning
- Common walls with other units/homes: No Common Walls
Interior area
- Total interior livable area: 800 sqft
Property
Parking
- Total spaces: 4
- Parking features: Boat, Door-Single, Garage, Paved, Shared Driveway, Garage Faces Side
- Attached garage spaces: 2
- Uncovered spaces: 2
Features
- Levels: Three Or More
- Stories: 3
- Entry location: above garage
- Patio & porch: Deck, Front Porch
- Exterior features: Awning(s)
- Pool features: Community, Fenced, Gunite, Heated, Propane Heat, Association
- Fencing: Chain Link
- Has view: Yes
- View description: Lake, Mountain(s), Neighborhood, Trees/Woods
- Has water view: Yes
- Water view: Lake
- Waterfront features: Lake, Lake Privileges
Lot
- Size: 5,406 Square Feet
- Features: Close to Clubhouse, Gentle Sloping, Near Park, Sloped Up
Details
- Parcel number: 012251066
- Zoning: RSF
- Special conditions: Standard,Trust
- Other equipment: Satellite Dish
Construction
Type & style
- Home type: SingleFamily
- Property subtype: Single Family Residence
Condition
- Repairs Cosmetic
- New construction: No
- Year built: 1977
Utilities & green energy
- Electric: Electricity - On Property, 220 Volts in Garage, 220 Volts in Kitchen, 220 Volts in Laundry
- Sewer: Public Sewer, Sewer Assessment(s)
- Water: Public, Private
- Utilities for property: Electricity Connected, Phone Connected, Sewer Connected, Underground Utilities, Water Connected
Community & HOA
Community
- Features: Curbs, Dog Park, Foothills, Hiking, Lake, Mountainous, Storm Drain(s), Suburban, Water Sports, Fishing, Gated, Marina, Park, Pool
- Security: Carbon Monoxide Detector(s), Fire Detection System, Gated Community, Gated with Attendant, Smoke Detector(s)
- Subdivision: Pr Lake Nacimiento(230)
HOA
- Has HOA: Yes
- Amenities included: Call for Rules, Clubhouse, Controlled Access, Dock, Dog Park, Golf Course, Maintenance Grounds, Game Room, Meeting Room, Meeting/Banquet/Party Room, Outdoor Cooking Area, Barbecue, Playground, Pickleball, Pool, Pet Restrictions, Recreation Room, Guard, Trail(s), Trash
- HOA fee: $305 monthly
- HOA name: OSCA
- HOA phone: 805-472-2233
Location
- Region: Bradley
Financial & listing details
- Price per square foot: $375/sqft
- Tax assessed value: $306,000
- Date on market: 7/11/2024
- Cumulative days on market: 186 days
- Listing terms: Cash,Cash to New Loan,Conventional,FHA,VA Loan
Price history
| Date | Event | Price |
|---|---|---|
| 1/28/2025 | Sold | $300,000-10.4%$375/sqft |
Source:  CRMLS #NS24137269 Report a problem CRMLS #NS24137269 Report a problem | ||
| 1/17/2025 | Pending sale | $335,000$419/sqft |
Source: CRMLS #NS24137269 Report a problem | ||
| 1/6/2025 | Listed for sale | $335,000+141%$419/sqft |
Source: CRMLS #NS24137269 Report a problem | ||
| 11/15/2010 | Listing removed | $139,000+3%$174/sqft |
Source: Oak Shores Realty #159206 Report a problem | ||
| 5/7/2010 | Sold | $135,000-2.9%$169/sqft |
Source: Public Record Report a problem | ||
| 10/8/2009 | Listed for sale | $139,000+63.5%$174/sqft |
Source: Oak Shores Realty #159206 Report a problem | ||
| 12/30/1994 | Sold | $85,000$106/sqft |
Source: Public Record Report a problem | ||
Public tax history
| Year | Property taxes | Tax assessment |
|---|---|---|
| 2026 | -- | $306,000 -2% |
| 2025 | $4,497 +71.3% | $312,120 +82.7% |
| 2024 | $2,624 +2.2% | $170,831 +2% |
| 2023 | $2,568 -0.7% | $167,482 +2% |
| 2022 | $2,586 +2.3% | $164,199 +2% |
| 2021 | $2,528 +1.6% | $160,981 +1% |
| 2020 | $2,488 +24.3% | $159,331 +2% |
| 2019 | $2,001 +2.1% | $156,208 +2% |
| 2018 | $1,961 +2.1% | $153,146 +2% |
| 2017 | $1,921 +4.4% | $150,144 +2% |
| 2016 | $1,840 | $147,201 +1.5% |
| 2015 | $1,840 +5.4% | $144,991 +2% |
| 2014 | $1,746 | $142,151 +2.5% |
| 2012 | -- | $138,736 +2% |
| 2011 | -- | $136,016 +34.9% |
| 2010 | -- | $100,828 -0.2% |
| 2009 | -- | $101,069 +2% |
| 2008 | -- | $99,089 +2% |
| 2007 | -- | $97,147 +2% |
| 2006 | -- | $95,243 +2% |
| 2005 | -- | $93,376 +2% |
| 2004 | -- | $91,546 +1.9% |
| 2003 | -- | $89,869 +2% |
| 2002 | -- | $88,108 +2% |
| 2001 | -- | $86,381 |
Find assessor info on the county website
Neighborhood: 93426
Nearby homes
- $592,5003 bd4 ba2k sqft2762 Oak Shores Dr, Bradley, CA 93426Sold
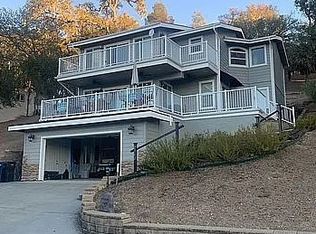
- $503,100-- bd-- ba-- sqft2766 Oak Shores Dr, Bradley, CA 93426Off Market
- $21,1075,405 sqft2768 Oak Shores Dr, Bradley, CA 93426Off Market
- $24,5135,780 sqft2760 Oak Shores Dr, Bradley, CA 93426Off Market
- $475,0003 bd3 ba2k sqft8686 Landlubber Ln, Bradley, CA 93426Sold
- $537,6003 bd2 ba1.5k sqft2770 Oak Shores Dr, Bradley, CA 93426Off Market
- $53,3840.3 acres8769 Deer Trail Ct, Bradley, CA 93426Off Market
- $440,3002 bd2 ba1.8k sqft2758 Oak Shores Dr, Bradley, CA 93426Off Market
Nearby schools
GreatSchools rating
- 6/10Cappy Culver Elementary SchoolGrades: K-8Distance: 6.5 mi


Get pre-qualified for a loan
At Zillow Home Loans, we can pre-qualify you in as little as 5 minutes with no impact to your credit score.An equal housing lender. NMLS #10287.
- California
- San Luis Obispo County
- Bradley
- 93426
- 2764 Oak Shores Dr
Nearby cities
Nearby zip codes
Other Bradley Topics
