Looking for a luxury home providing a great lifestyle, schools, location, and value? This beautifully maintained 5-bedroom, 5-bath Grand Home in the highly sought-after Grand Peninsula community delivers all that and more. Offering over 3,700 square feet of thoughtfully designed living space, this home blends elegance, flexibility, and functionality.
Step inside to soaring ceilings and a canvas of windows that fill the open-concept floor plan with natural light. The main level features both formal and casual living and dining areas, creating the perfect setting for entertaining or everyday living. The spacious kitchen offers granite countertops, abundant cabinetry, and generous prep space.
The primary suite on the first floor is a private retreat with a spa-inspired bath and large walk-in closet. A secondary downstairs ensuite provides ideal accommodations for guests, an in-law suite, nursery or a flexible space to fit your needs. A dedicated home office offers the perfect work-from-home solution.
A double staircase leads to a third living area that flows seamlessly into a pre-wired media room complete with a dry bar and refrigerator space—perfect for movie nights and game days. Two bedrooms are connected by a Jack-and-Jill bath, while a third bedroom is conveniently located near an additional full bath.
Enjoy outdoor living in your private backyard featuring a spacious patio and charming pergola—ideal for relaxing or entertaining. Residents of Grand Peninsula enjoy resort-style amenities including pools, walking trails, parks, and community spaces, all near Joe Pool Lake.
Seller has completed several updates and is offering a one-year home warranty. Schedule your showing today!
Sold
Price Unknown
2764 Portside Dr, Grand Prairie, TX 75054
5beds
3,707sqft
Single Family Residence
Built in 2012
6,969 Square Feet Lot
$546,700 Zestimate®
$--/sqft
$3,933 Estimated rent
Home value
$546,700
$508,000 - $590,000
$3,933/mo
Zestimate® history
Owner options
List your home for rent
$3,933/mo
Rent Zestimate®
Find your next renter with Zillow Rental Manager. Plus, with online applications, you can quickly screen prospective tenants – for free.
$3,933/mo
Rent Zestimate®
Refinance and save
$770/mo
Est. payment
Refinancing to a lower rate could help reduce your monthly payments and save thousands over the life of the loan.
$770/mo
Est. payment
Explore your selling options
Work with a Zillow partner agent
Leverage their expertise and Zillow's premium Showcase listings to get your home seen by more buyers.
Get startedList with your own agent
Get your home in front of millions of buyers by listing it on Zillow.
Learn how to do itSell it yourself
Take full control of how buyers see your home on Zillow by listing For Sale by Owner (FSBO).
List your homeWhat's special
Private backyardPrivate retreatDedicated home officeDouble staircaseGranite countertopsSpacious patioCharming pergola
Zillow last checked:
Listing updated:
Listed by:
Keisha Carpenter Ricks 0685038 817-890-7325,
TDRealty 817-890-7325
Bought with:
Tiffany Wright
HomeSmart
Source: NTREIS,MLS#: 21180037
Facts & features
Interior
Bedrooms & bathrooms
- Bedrooms: 5
- Bathrooms: 5
- Full bathrooms: 4
- 1/2 bathrooms: 1
Primary bedroom
- Features: Ceiling Fan(s), Double Vanity, Garden Tub/Roman Tub, Separate Shower, Walk-In Closet(s)
- Level: First
- Dimensions: 0 x 0
Primary bedroom
- Features: Ceiling Fan(s), Dual Sinks, Walk-In Closet(s)
- Level: First
- Dimensions: 0 x 0
Bedroom
- Features: Ceiling Fan(s), En Suite Bathroom
- Level: Second
- Dimensions: 0 x 0
Bedroom
- Level: Second
- Dimensions: 0 x 0
Bedroom
- Level: Second
- Dimensions: 0 x 0
Bonus room
- Level: Second
- Dimensions: 0 x 0
Dining room
- Level: First
- Dimensions: 0 x 0
Family room
- Features: Ceiling Fan(s), Fireplace
- Level: First
- Dimensions: 0 x 0
Other
- Level: Second
- Dimensions: 0 x 0
Other
- Features: Jack and Jill Bath
- Level: Second
- Dimensions: 0 x 0
Half bath
- Level: First
- Dimensions: 0 x 0
Kitchen
- Features: Eat-in Kitchen, Granite Counters, Pantry
- Level: First
- Dimensions: 0 x 0
Living room
- Level: First
- Dimensions: 0 x 0
Media room
- Level: Second
- Dimensions: 0 x 0
Office
- Level: First
- Dimensions: 0 x 0
Heating
- Central, Fireplace(s), Natural Gas
Cooling
- Central Air, Ceiling Fan(s), Electric
Appliances
- Included: Dishwasher, Gas Cooktop, Disposal, Microwave
Features
- Decorative/Designer Lighting Fixtures, Eat-in Kitchen, Granite Counters, High Speed Internet, Kitchen Island, Multiple Master Suites, Open Floorplan, Pantry, Cable TV, Vaulted Ceiling(s), Walk-In Closet(s), Wired for Sound
- Flooring: Carpet, Ceramic Tile, Wood
- Has basement: No
- Number of fireplaces: 1
- Fireplace features: Gas Log
Interior area
- Total interior livable area: 3,707 sqft
Property
Parking
- Total spaces: 3
- Parking features: Additional Parking, Concrete, Door-Multi, Driveway, Garage Faces Front, Garage, Garage Door Opener, Inside Entrance, Kitchen Level
- Attached garage spaces: 3
- Has uncovered spaces: Yes
Features
- Levels: Two
- Stories: 2
- Pool features: None
Lot
- Size: 6,969 Square Feet
Details
- Parcel number: 41321049
- Other equipment: Home Theater
Construction
Type & style
- Home type: SingleFamily
- Architectural style: Traditional,Detached
- Property subtype: Single Family Residence
Materials
- Brick
- Foundation: Slab
- Roof: Composition
Condition
- Year built: 2012
Utilities & green energy
- Sewer: Public Sewer
- Water: Public
- Utilities for property: Electricity Available, Natural Gas Available, Phone Available, Sewer Available, Separate Meters, Water Available, Cable Available
Community & HOA
Community
- Features: Curbs, Sidewalks
- Security: Security System, Smoke Detector(s)
- Subdivision: Coast at Grand Peninsula
HOA
- Has HOA: Yes
- Services included: All Facilities, Association Management, Maintenance Structure
- HOA fee: $770 annually
- HOA name: Grand Peninusla Owners Association
- HOA phone: 817-453-6160
Location
- Region: Grand Prairie
Financial & listing details
- Tax assessed value: $280,310
- Annual tax amount: $2,707
- Date on market: 2/13/2026
- Cumulative days on market: 6 days
- Listing terms: Cash,Conventional,FHA,VA Loan
- Exclusions: TVs and brackets throughout except in media.
- Electric utility on property: Yes
Price history
| Date | Event | Price |
|---|---|---|
| 3/16/2026 | Sold | -- |
Source: NTREIS #21180037 Report a problem | ||
| 2/26/2026 | Pending sale | $555,000$150/sqft |
Source: NTREIS #21180037 Report a problem | ||
| 2/19/2026 | Contingent | $555,000$150/sqft |
Source: NTREIS #21180037 Report a problem | ||
| 2/13/2026 | Listed for sale | $555,000-3.5%$150/sqft |
Source: NTREIS #21180037 Report a problem | ||
| 11/3/2025 | Listing removed | $575,000$155/sqft |
Source: NTREIS #20924400 Report a problem | ||
| 10/21/2025 | Price change | $575,000-2.5%$155/sqft |
Source: NTREIS #20924400 Report a problem | ||
| 7/18/2025 | Price change | $589,500-0.8%$159/sqft |
Source: NTREIS #20924400 Report a problem | ||
| 6/17/2025 | Price change | $594,500-0.8%$160/sqft |
Source: NTREIS #20924400 Report a problem | ||
| 5/2/2025 | Listed for sale | $599,500+42.7%$162/sqft |
Source: NTREIS #20924400 Report a problem | ||
| 6/7/2019 | Listing removed | $420,000$113/sqft |
Source: Arnold Elite #14069991 Report a problem | ||
| 5/9/2019 | Pending sale | $420,000$113/sqft |
Source: Arnold Elite #14069991 Report a problem | ||
| 4/29/2019 | Price change | $420,000-2.3%$113/sqft |
Source: Arnold Elite #14069991 Report a problem | ||
| 4/18/2019 | Listed for sale | $430,000$116/sqft |
Source: Arnold Elite #14069991 Report a problem | ||
Public tax history
| Year | Property taxes | Tax assessment |
|---|---|---|
| 2025 | $2,707 -16.9% | $280,310 |
| 2024 | $3,259 | $280,310 -3.3% |
| 2023 | -- | $289,735 |
Find assessor info on the county website
Neighborhood: Grand Peninsula
Nearby homes
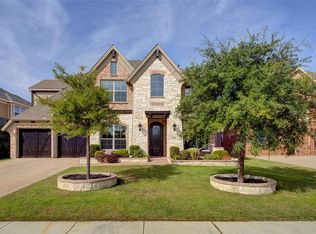
- $558,4004 bd4 ba3.8k sqft2760 Portside Dr, Grand Prairie, TX 75054Off Market
- $525,7004 bd3 ba3.4k sqft2768 Portside Dr, Grand Prairie, TX 75054Off Market
- $591,9004 bd4 ba4.1k sqft2756 Portside Dr, Grand Prairie, TX 75054Off Market

- $489,4003 bd2 ba3.5k sqft2772 Portside Dr, Grand Prairie, TX 75054Off Market
- $587,2006 bd4 ba4.5k sqft6903 Seascape Dr, Grand Prairie, TX 75054Off Market
- $471,1005 bd4 ba3.3k sqft2752 Portside Dr, Grand Prairie, TX 75054Off Market
- $570,4005 bd4 ba3.9k sqft2776 Portside Dr, Grand Prairie, TX 75054Off Market
- $113,2034 bd3 ba1k sqft6907 Seascape Dr, Grand Prairie, TX 75054Off Market
Nearby schools
GreatSchools rating
- 8/10Anna May Daulton Elementary SchoolGrades: PK-4Distance: 0.4 mi
- 9/10Danny Jones Middle SchoolGrades: 7-8Distance: 1.5 mi
- 8/10Mansfield Lake Ridge High SchoolGrades: 9-12Distance: 2.2 mi
Schools provided by the listing agent
- Elementary: Anna May Daulton
- Middle: Jones
- High: Mansfield Lake Ridge
- District: Mansfield ISD
Source: NTREIS. This data may not be complete. We recommend contacting the local school district to confirm school assignments for this home.
Get a cash offer in 3 minutes
Find out how much your home could sell for in as little as 3 minutes with a no-obligation cash offer.
Estimated market value
$546,700
Get a cash offer in 3 minutes
Find out how much your home could sell for in as little as 3 minutes with a no-obligation cash offer.
Estimated market value
$546,700
- Texas
- Tarrant County
- Grand Prairie
- 75054
- Grand Peninsula
- 2764 Portside Dr
