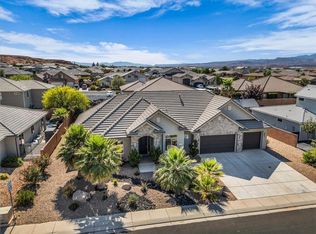
Bring all your toys! This exceptional home is designed to fit them all and then some, with over 2, 000 sq ft of garage space, including a double RV garage measuring approximately 51' deep and 44.5' deep, complete with HVAC, a bathroom, 220 power, an RV dump, and an additional 19' x 49' RV pad along the side of the home. Inside, you'll find a beautifully crafted, highly upgraded interior featuring elegant tile and granite finishes throughout, Thermador appliances, an electric oven paired with a gas range, and WiFi-enabled conveniences that elevate everyday living. The gourmet kitchen impresses with a spacious butler pantry, abundant cabinetry, including built-ins beneath the bar, and a seamless flow into the warm, inviting living area with a stylish fireplace. A thoughtfully designed mudroom, central vacuum system, and a large laundry room with granite, tile, and ample storage make organization effortless. The main level includes a dedicated office and a luxurious master suite, offering comfort and convenience all on one floor. Guests will love the private retreat upstairs, complete with three bedrooms, two bathrooms, and a beautifully appointed guest suite featuring a built-in Murphy bed, semi-kitchenette, and en-suite bath. Step outside to enjoy the built-in outdoor grill with a finished storage room, plus exterior 220 and an additional RV dump for ultimate flexibility. With the garage fully plumbed for an air system and storage at every turn, this home is the perfect blend of luxury, functionality, and unmatched space for every adventure. Pressure washer, phase converter in garage, garage refrigerator, and outdoor refrigerator excluded. Buyer to verify all information, deemed reliable, however buyer to verify all info including utilities, rental restrictions, and HOA information if applicable.
For sale
Price cut: $20K (6/18)
$999,999
2764 S 3520 W, Hurricane, UT 84737
5beds
5baths
2,909sqft
Single Family Residence
Built in 2022
0.27 Acres Lot
$977,700 Zestimate®
$344/sqft
$-- HOA
What's special
Spacious butler pantryGourmet kitchenThermador appliancesStorage at every turnRv dumpStylish fireplaceWifi-enabled conveniences
- 119 days
- 288
- 11
Zillow last checked:
Listing updated:
Listed by:
CHASE W AMES 435-674-6011,
RE/MAX ASSOCIATES SO UTAH,
COLLIN J FACINO,
RE/MAX ASSOCIATES ST GEORGE
Source: WCBR,MLS#: 26-272004
Facts & features
Interior
Bedrooms & bathrooms
- Bedrooms: 5
- Bathrooms: 5
Primary bedroom
- Level: Main
Bedroom 2
- Level: Main
Bedroom 3
- Level: Second
Bedroom 4
- Level: Second
Bedroom 5
- Level: Second
Bathroom
- Level: Main
Bathroom
- Level: Second
Bathroom
- Level: Second
Bathroom
- Level: Main
Bathroom
- Description: Garage
- Level: Main
Dining room
- Level: Main
Kitchen
- Level: Main
Laundry
- Level: Main
Living room
- Level: Main
Heating
- Electric, Heat Pump
Cooling
- Heat Pump, Central Air
Features
- Number of fireplaces: 1
Interior area
- Total structure area: 2,909
- Total interior livable area: 2,909 sqft
- Finished area above ground: 1,818
Video & virtual tour
Property
Parking
- Total spaces: 8
- Parking features: Attached, Extra Depth, Extra Height, Extra Width, Heated, RV Garage, RV Access/Parking
- Attached garage spaces: 8
Features
- Stories: 2
- Has view: Yes
- View description: Mountain(s)
Lot
- Size: 0.27 Acres
- Features: Corner Lot, Curbs & Gutters
Details
- Parcel number: HDSPE161
- Zoning description: Residential
Construction
Type & style
- Home type: SingleFamily
- Property subtype: Single Family Residence
Materials
- Rock, Stucco
- Foundation: Slab
- Roof: Tile
Condition
- Built & Standing
- Year built: 2022
Utilities & green energy
- Water: Culinary, Irrigation
- Utilities for property: Dixie Power, Electricity Connected, Propane
Community & HOA
Community
- Features: Sidewalks
- Subdivision: DIXIE SPRINGS
HOA
- Has HOA: No
Location
- Region: Hurricane
Financial & listing details
- Price per square foot: $344/sqft
- Tax assessed value: $802,700
- Annual tax amount: $3,373
- Date on market: 5/4/2026
- Cumulative days on market: 121 days
- Listing terms: FHA,Conventional,Cash
- Inclusions: Water Softner, Owned, Walk-in Closet(s), Refrigerator, Patio, Covered, Oven/Range, Built-in, Outdoor Lighting, Microwave, Landscaped, Full, Fenced, Full, Disposal, Dishwasher, Central Vacuum, Central Vac Plumbed, Ceiling Fan(s), Built in Barbecue, Bath, Sep Tub/Shwr
- Electric utility on property: Yes
- Road surface type: Paved
Estimated market value
$977,700
$929,000 - $1.03M
$4,403/mo
Price history
| Date | Event | Price |
|---|---|---|
| 6/18/2026 | Price change | $999,999-2%$344/sqft |
Source: WCBR #26-272004 Report a problem | ||
| 5/4/2026 | Listed for sale | $1,020,000-2.9%$351/sqft |
Source: WCBR #26-272004 Report a problem | ||
| 3/25/2026 | Listing removed | $1,050,000$361/sqft |
Source: WCBR #25-266944 Report a problem | ||
| 12/23/2025 | Price change | $1,050,000-2.8%$361/sqft |
Source: WCBR #25-266944 Report a problem | ||
| 11/22/2025 | Listed for sale | $1,080,000-9.2%$371/sqft |
Source: WCBR #25-266944 Report a problem | ||
| 9/12/2023 | Sold | -- |
Source: Agent Provided Report a problem | ||
| 8/15/2023 | Pending sale | $1,190,000$409/sqft |
Source: WCBR #23-243402 Report a problem | ||
| 8/2/2023 | Listed for sale | $1,190,000$409/sqft |
Source: WCBR #23-243402 Report a problem | ||
Public tax history
| Year | Property taxes | Tax assessment |
|---|---|---|
| 2025 | $3,374 +2.3% | $441,485 +1.4% |
| 2024 | $3,297 +7.1% | $435,215 +5.4% |
| 2023 | $3,079 +149.8% | $412,995 +166.4% |
| 2022 | $1,232 +32.6% | $155,000 +63.2% |
| 2021 | $929 +18.4% | $95,000 +26.7% |
| 2020 | $785 +3.9% | $75,000 +7.1% |
| 2019 | $755 +19% | $70,000 +27.3% |
| 2018 | $635 +32.3% | $55,000 +37.5% |
| 2017 | $480 +16.6% | $40,000 +14.3% |
| 2016 | $411 | $35,000 +9.4% |
| 2015 | $411 +4% | $32,000 |
| 2014 | $395 +275.8% | $32,000 +300% |
| 2013 | $105 +46.3% | $8,000 +60% |
| 2012 | $72 +2% | $5,000 |
| 2011 | $71 -74.1% | $5,000 -73.7% |
| 2010 | $272 -3.5% | $19,000 -34.5% |
| 2009 | $282 -35.6% | $29,000 -35.6% |
| 2008 | $438 | $45,000 -18.2% |
| 2006 | -- | $55,000 |
Find assessor info on the county website
Monthly payment
Est. payment
Payment breakdown
Explore the cost of this home by adjusting the details. Changes won't be saved.Climate risks
Neighborhood: 84737
Nearby schools
Schools provided by the listing agent
- Elementary: Three Falls Elementary
- Middle: Hurricane Middle
- High: Hurricane High
Source: WCBR. This data may not be complete. We recommend contacting the local school district to confirm school assignments for this home.


Similar homes
- $992,0004 bd5 ba3k sqft4242 W Cambridge Pkwy N, Hurricane, UT 84737For Sale
 MLS ID #26-269053, ANNE COOPER, SIMPLY REAL ESTATE & AFFILIATES LLC. WCBR
 - $999,0004 bd4 ba3.4k sqft4228 W Hampshire Rd, Hurricane, UT 84737For Sale
 MLS ID #2145696, Tracy Thueson, REALTY 4U, LLC. UtahRealEstate.com
 - $770,0005 bd4 ba3.1k sqft2623 S 3970th St W, Hurricane, UT 84737For Sale
 MLS ID #26-270245, RYAN M KRAMER, RE/MAX ASSOCIATES ST GEORGE. WCBR
 - $895,0005 bd4 ba3k sqft3258 S 4900 W, Hurricane, UT 84737For Sale
 MLS ID #26-273326, Christopher Burr, UNITY GROUP REAL ESTATE SG. WCBR
 - $770,0005 bd4 ba3.1k sqft2623 S 3970 W, Hurricane, UT 84737For SaleMLS ID #2143488, Ryan Kramer, RE/MAX Associates. UtahRealEstate.com
- $749,9006 bd5 ba3.9k sqft3866 W 2700 S, Hurricane, UT 84737For SaleMLS ID #2164626, Jared R Gish, RE/MAX Associates. UtahRealEstate.com
