*** INCENTIVE ALERT***This property qualifies for a 1.75% of the loan amount incentive towards closing costs and/or rate buy-down when using our preferred lender ***
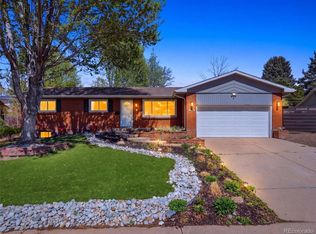
BEAR VALLEY presents a 3 BED/ 3 BATH/ 2 CAR home that has been thoughtfully remodeled, blending modern upgrades with its traditional charm.
Located 15 minutes from the foothills, this location has it all; close to trails, parks, Bear Creek Lake, Green Mountain for Mountain biking and hiking, Belmar for shopping, and easy access to the highway, and you are even in walking distance to Elementary, Middle, and High school.
New furnace 2024, A/C 2024, Kitchen appliances 2022, New windows 2023, New sliding door 2023.
The interior has been refreshed with a full kitchen remodel in 2022 featuring quartz countertops, stainless steel appliances, coffee bar, built in pantry, seated bench with built in cabinetry to highlight the dining room, LVP floorings, and updated lighting. The wood burning stove with fireplace surround creates the ambience for this open concept gathering space. This home showcases a large sunroom surrounded by the beauty of the backyard oasis. The serenity can be enjoyed by relaxing on the flagstone patio, walking the paths through the gardens, or listening to the water feature. When you get to the top of the backyard, check out that Mountain View. WOW- this backyard is a dream for many!
The original character coupled with touches of remodel and pride of ownership make this property one of a kind. What will surprise you? Original hardwood floors, the modern-vintage remodeled bathroom, the large finished basement, antique appliances dabbled throughout the house, hot tub/exercise sunroom, large finished basement.
Please view 3D tour and interactive floorplans. Floorplans available in supplements.
Sold for $705,000
Zillow last checked:
Listing updated:
Bought with:
Tracy Panariello, 100055314
HomeSmart
Source: REcolorado as distributed by MLS GRID,MLS#: 2639653
Price history
| Date | Event | Price |
|---|---|---|
| 12/6/2024 | Sold | $705,000+0.7%$269/sqft |
Source:  REcolorado as distributed by MLS GRID #2639653 Report a problem REcolorado as distributed by MLS GRID #2639653 Report a problem | ||
| 11/11/2024 | Pending sale | $699,900$267/sqft |
Source: REcolorado as distributed by MLS GRID #2639653 Report a problem | ||
| 10/17/2024 | Price change | $699,900-2.1%$267/sqft |
Source: REcolorado as distributed by MLS GRID #2639653 Report a problem | ||
| 10/8/2024 | Price change | $715,000-1.4%$273/sqft |
Source: REcolorado as distributed by MLS GRID #2639653 Report a problem | ||
| 9/20/2024 | Listed for sale | $725,000$277/sqft |
Source: REcolorado as distributed by MLS GRID #2639653 Report a problem | ||

Get a cash offer in 3 minutes
Find out how much your home could sell for in as little as 3 minutes with a no-obligation cash offer.
Estimated market value
$680,600
