Skip main navigation
Sold for $445,000
  • $445,000

    2764 S Sedalia Street, Aurora, CO 80013

    3beds
    1,690sqft
    Single Family Residence
    Built in 1984
    8,886 Square Feet Lot
    $437,500 Zestimate®
    $263/sqft
    $2,732 Estimated rent

    Home value

    $437,500

    $407,000 - $468,000

    $2,732/mo

    Zestimate® history
    Loading
    Loading...

    Owner options

    List your home for rent

    $2,732/mo

    Rent Zestimate®

    Find your next renter with Zillow Rental Manager. Plus, with online applications, you can quickly screen prospective tenants – for free.

    Learn more

    $2,732/mo

    Rent Zestimate®

    Refinance and save

    $2,572/mo

    Est. payment

    Refinancing to a lower rate could help reduce your monthly payments and save thousands over the life of the loan.

    See today's rates

    $2,572/mo

    Est. payment

    Explore your selling options

    Work with a Zillow partner agent

    Leverage their expertise and Zillow's premium Showcase listings to get your home seen by more buyers.

    Get started

    List with your own agent

    Get your home in front of millions of buyers by listing it on Zillow.

    Learn how to do it

    Sell it yourself

    Take full control of how buyers see your home on Zillow by listing For Sale by Owner (FSBO).

    List your home

    What's special

    Corner lotSpacious corner lotTimbertech composite deckCozy family roomFresh interior paintNew appliancesFront walkway and stoop
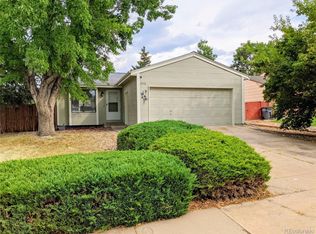
    Welcome to this beautiful 3-bedroom, 2-bathroom tri-level home located on a spacious corner lot, just minutes from Buckley Air Force Base, parks, trails, and schools. With a fully finished basement this home offers both comfort and functionality. Step inside to find brand-new carpet, fresh interior paint, and a bright open kitchen featuring never been used new appliances (2025) that flows seamlessly into the vaulted-ceiling living room—perfect for entertaining or relaxing with family. A cozy family room with a fireplace adds warmth and charm to the layout. Major system updates give peace of mind, including a new roof (2025), central A/C and furnace (2022), and new windows (2020). Exterior upgrades include new concrete garage floor, front walkway and stoop, durable Hardie Plank fiber cement siding (2020) and a low-maintenance TimberTech composite deck (2021)—ideal for enjoying the outdoors. Don’t miss your chance to own this well-maintained move in ready home in a convinient location—schedule your showing today!

    Zillow last checked:

    Listing updated:

    Listed by:

    Mark Meyers 303-263-4584 YouFirstProperties@gmail.com,

    Your Castle Realty LLC,

    Robert Meyers 720-320-7884,

    Your Castle Realty LLC

    Bought with:

    Mark Meyers, 40047318

    Your Castle Realty LLC

    Robert Meyers, 100090046

    Your Castle Realty LLC

    Source: REcolorado as distributed by MLS GRID,MLS#: 9324434MLS Logo

    Facts & features

    Interior

    Bedrooms & bathrooms
    • Bedrooms: 3
    • Bathrooms: 2
    • Full bathrooms: 1
    • 3/4 bathrooms: 1
    Bedroom
    • Level: Upper
    • Area: 133.35 Square Feet
    • Dimensions: 10.5 x 12.7
    Bedroom
    • Level: Lower
    • Area: 101.65 Square Feet
    • Dimensions: 10.7 x 9.5
    Bathroom
    • Level: Upper
    • Area: 41.31 Square Feet
    • Dimensions: 5.1 x 8.1
    Bathroom
    • Level: Lower
    • Area: 99.51 Square Feet
    • Dimensions: 10.7 x 9.3
    Other
    • Description: Walk-In Closet.
    • Level: Upper
    • Area: 173.65 Square Feet
    • Dimensions: 15.1 x 11.5
    Bonus room
    • Level: Basement
    • Area: 389.3 Square Feet
    • Dimensions: 22.9 x 17
    Family room
    • Description: Fireplace
    • Level: Lower
    • Area: 192.39 Square Feet
    • Dimensions: 12.1 x 15.9
    Kitchen
    • Description: Open To Living Room. Slider To The Back Yard And Deck.
    • Level: Main
    • Area: 172.86 Square Feet
    • Dimensions: 12.9 x 13.4
    Living room
    • Description: Open To Kitchen.
    • Level: Main
    • Area: 259 Square Feet
    • Dimensions: 14 x 18.5
    Heating
    • Forced Air, Natural Gas
    Cooling
    • Central Air
    Appliances
    • Included: Dishwasher, Disposal, Dryer, Gas Water Heater, Microwave, Oven, Range, Refrigerator, Washer
    Features
    • Ceiling Fan(s)
    • Flooring: Carpet, Laminate, Tile
    • Windows: Double Pane Windows
    • Basement: Finished
    • Number of fireplaces: 1
    • Fireplace features: Family Room
    Interior area
    • Total structure area: 1,690
    • Total interior livable area: 1,690 sqft
    • Finished area above ground: 1,302
    • Finished area below ground: 329

    Property

    Parking
    • Total spaces: 2
    • Parking features: Concrete
    • Attached garage spaces: 2
    Features
    • Levels: Tri-Level
    • Patio & porch: Deck
    Lot
    • Size: 8,886 Square Feet
    • Features: Corner Lot
    Details
    • Parcel number: 031519675
    • Zoning: R-1
    • Special conditions: Standard

    Construction

    Type & style
    • Home type: SingleFamily
    • Architectural style: Traditional
    • Property subtype: Single Family Residence
    Materials
    • Cement Siding, Frame
    • Roof: Composition
    Condition
    • Year built: 1984

    Utilities & green energy

    • Sewer: Public Sewer
    • Water: Public

    Community & HOA

    Community
    • Subdivision: Hutchinson Heights
    HOA
    • Has HOA: No
    Location
    • Region: Aurora

    Financial & listing details

    • Price per square foot: $263/sqft
    • Tax assessed value: $445,600
    • Annual tax amount: $2,907
    • Date on market: 10/17/2025
    • Listing terms: Cash,Conventional,FHA,USDA Loan,VA Loan
    • Exclusions: None
    • Ownership: Individual

    Price history

    DateEventPrice
    12/12/2025Sold$445,000+1.3%$263/sqft
    Source: REcolorado as distributed by MLS GRID #9324434 Report a problem
    11/10/2025Pending sale$439,500$260/sqft
    Source: REcolorado as distributed by MLS GRID #9324434 Report a problem
    10/31/2025Price change$439,500-2.2%$260/sqft
    Source: REcolorado as distributed by MLS GRID #9324434 Report a problem
    8/18/2025Listed for sale$449,500$266/sqft
    Source: REcolorado as distributed by MLS GRID #9324434 Report a problem
    8/13/2025Pending sale$449,500$266/sqft
    Source: REcolorado as distributed by MLS GRID #9324434 Report a problem
    8/9/2025Listed for sale$449,500+111.5%$266/sqft
    Source: REcolorado as distributed by MLS GRID #9324434 Report a problem
    8/31/2015Sold$212,500+1.2%$126/sqft
    Source: Public Record Report a problem
    10/11/2014Price change$209,900-2.4%$124/sqft
    Source: Your Castle Real Estate #4668851 Report a problem
    9/26/2014Listed for sale$215,000+7.6%$127/sqft
    Source: Your Castle Real Estate #4668851 Report a problem
    3/21/2013Listing removed$1,395$1/sqft
    Source: Rental Source Report a problem
    3/6/2013Listed for rent$1,395$1/sqft
    Source: Stars & Stripes Homes Property Management Report a problem
    6/8/2006Sold$199,900+11.1%$118/sqft
    Source: Public Record Report a problem
    12/2/2003Sold$180,000+51.4%$107/sqft
    Source: Public Record Report a problem
    4/3/1997Sold$118,900$70/sqft
    Source: Public Record Report a problem

    Public tax history

    YearProperty taxesTax assessment
    2025$2,907 +3.1%$27,850 -8.2%
    2024$2,819 +25.1%$30,331 -11.7%
    2023$2,253 -3.1%$34,346 +53%
    2022$2,326 $22,442 -2.8%
    2021-- $23,088 +3.6%
    2020$2,321 +26%$22,287
    2019$1,842 --
    2018$1,842 +15%$17,424
    2017$1,603 $17,424 +4.3%
    2016-- $16,700
    2015-- $16,700 +48.5%
    2014$1,514 +43%$11,247 -11%
    2013$1,059 $12,640
    2012-- $12,640
    2011$952 +1.1%$12,640 +7.6%
    2010$942 -23.4%$11,750
    2009$1,231 $11,750 -23.5%
    2008-- $15,355
    2007-- $15,355 +7.8%
    2006-- $14,241
    2005-- $14,241 -2.6%
    2002$1,123 +16.5%$14,620 +19.8%
    2001$963 $12,200
    Find assessor info on the county website

    Neighborhood: Aurora Knolls - Hutchinson Heights

    Nearby schools

    GreatSchools rating
    Schools provided by the listing agent
    • Elementary: Dalton
    • Middle: Columbia
    • High: Rangeview
    • District: Adams-Arapahoe 28J

    Source: REcolorado as distributed by MLS GRID. This data may not be complete. We recommend contacting the local school district to confirm school assignments for this home.

    Get a cash offer in 3 minutes
    Find out how much your home could sell for in as little as 3 minutes with a no-obligation cash offer.
    Estimated market value
    $437,500
    Get a cash offer in 3 minutes
    Find out how much your home could sell for in as little as 3 minutes with a no-obligation cash offer.
    Estimated market value
    $437,500