Skip main navigation
Closed
  • $1,275,000

    2764 Scenic Point Dr SW, Rochester, MN 55902

    6beds
    5,179sqft
    Single Family
    Built in 2025
    0.44 Acres Lot
    $1,274,000 Zestimate®
    $246/sqft
    $4,728 Estimated rent

    Home value

    $1,274,000

    $1.21M - $1.34M

    $4,728/mo

    Zestimate® history
    Loading
    Loading...

    Owner options

    List your home for rent

    $4,728/mo

    Rent Zestimate®

    Find your next renter with Zillow Rental Manager. Plus, with online applications, you can quickly screen prospective tenants – for free.

    Learn more

    $4,728/mo

    Rent Zestimate®

    Refinance and save

    $6,538/mo

    Est. payment

    Refinancing to a lower rate could help reduce your monthly payments and save thousands over the life of the loan.

    See today's rates

    $6,538/mo

    Est. payment

    Explore your selling options

    Work with a Zillow partner agent

    Leverage their expertise and Zillow's premium Showcase listings to get your home seen by more buyers.

    Get started

    List with your own agent

    Get your home in front of millions of buyers by listing it on Zillow.

    Learn how to do it

    Sell it yourself

    Take full control of how buyers see your home on Zillow by listing For Sale by Owner (FSBO).

    List your home

    What's special

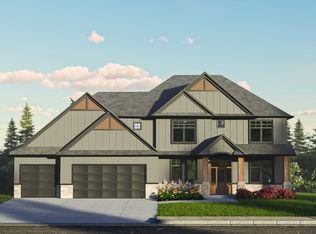

    Oversized islandStriking finishesRich hickory hardwood floorsStylish wet barWalk-in pantryScreened and covered porchBright open-concept main level
    Welcome to luxury living in Scenic Oaks West! This stunning new custom build offers over 5,100 sq. ft. of thoughtfully designed living space with exceptional craftsmanship throughout. The grand two-story foyer sets the tone, leading into a bright, open-concept main level. A chef’s kitchen with an oversized island, walk-in pantry, and elegant white cabinetry flows seamlessly into the living and dining areas. Striking floor-to-ceiling windows and designer lighting highlight the rich hickory hardwood floors that extend across the main level creating warmth and sophistication at every turn. A screened and covered porch further enhances the home’s perfect balance of indoor and outdoor living. Upstairs, the primary suite is a serene retreat featuring a spa-like tiled shower bathroom suite. Three additional bedrooms, three bathrooms, and a convenient laundry room complete the upper level. The fully finished lower level is made for entertaining with a spacious family room anchored by a fireplace, a stylish wet bar, an exercise room, a fifth bedroom, and a full bath. Every detail has been carefully considered—from the custom millwork and striking finishes to the ambiance created by thoughtfully placed lighting. Outside, the lush green lawn, professional landscaping, and a beautifully designed birm in the expansive backyard provide both beauty and privacy, offering an inviting oasis for relaxation or gatherings. This modern masterpiece, built by an award-winning builder, combines quality, comfort, and elegance in one of Rochester’s most sought-after neighborhoods.

    Zillow last checked:

    Listing updated:

    Listed by:

    Arlene Schuman 507-398-5062,

    Re/Max Results

    Bought with:

    NON-RMLS

    Non-MLS

    Source: NorthstarMLS as distributed by MLS GRID,MLS#: 7035537MLS Logo

    Facts & features

    Interior

    Bedrooms & bathrooms
    • Bedrooms: 6
    • Bathrooms: 5
    • Full bathrooms: 2
    • 3/4 bathrooms: 2
    • 1/2 bathrooms: 1
    Bedroom
    • Level: Upper
    • Area: 240 Square Feet
    • Dimensions: 15x16
    Bedroom 2
    • Level: Upper
    • Area: 156 Square Feet
    • Dimensions: 12x13
    Bedroom 3
    • Level: Upper
    • Area: 144 Square Feet
    • Dimensions: 12x12
    Bedroom 4
    • Level: Upper
    • Area: 150 Square Feet
    • Dimensions: 10x15
    Bedroom 5
    • Level: Lower
    • Area: 180 Square Feet
    • Dimensions: 12x15
    Dining room
    • Level: Main
    • Area: 216 Square Feet
    • Dimensions: 12x18
    Family room
    • Level: Lower
    • Area: 528 Square Feet
    • Dimensions: 22x24
    Flex room
    • Level: Lower
    • Area: 165 Square Feet
    • Dimensions: 11x15
    Great room
    • Level: Main
    • Area: 380 Square Feet
    • Dimensions: 19x20
    Kitchen
    • Level: Main
    • Area: 154 Square Feet
    • Dimensions: 11x14
    Office
    • Level: Main
    • Area: 156 Square Feet
    • Dimensions: 12x13
    Screened porch
    • Level: Main
    • Area: 266 Square Feet
    • Dimensions: 14x19
    Utility room
    • Level: Lower
    • Area: 247 Square Feet
    • Dimensions: 13x19
    Heating
    • Forced Air
    Cooling
    • Central Air
    Appliances
    • Included: Air-To-Air Exchanger, Chandelier, Cooktop, Dishwasher, Disposal, Double Oven, Dryer, ENERGY STAR Qualified Appliances, Exhaust Fan, Humidifier, Gas Water Heater, Microwave, Refrigerator, Stainless Steel Appliance(s), Wall Oven, Washer
    • Laundry: Electric Dryer Hookup, Laundry Room, Sink, Upper Level, Washer Hookup
    Features
    • Basement: Daylight,Drainage System,Finished,Full,Concrete,Storage Space,Sump Basket
    • Number of fireplaces: 2
    • Fireplace features: Decorative, Family Room, Gas, Living Room
    Interior area
    • Total structure area: 5,179
    • Total interior livable area: 5,179 sqft
    • Finished area above ground: 3,477
    • Finished area below ground: 1,702

    Property

    Parking
    • Total spaces: 3
    • Parking features: Attached, Concrete, Floor Drain, Garage Door Opener, Heated Garage, Insulated Garage
    • Attached garage spaces: 3
    • Has uncovered spaces: Yes
    • Details: Garage Dimensions (26x34), Garage Door Height (8), Garage Door Width (18)
    Accessibility
    • Accessibility features: None
    Features
    • Levels: Two
    • Stories: 2
    • Patio & porch: Composite Decking, Covered, Deck, Front Porch, Patio, Screened
    Lot
    • Size: 0.44 Acres
    • Dimensions: 102 x 185
    • Features: Corner Lot, Sod Included in Price, Tree Coverage - Light
    Details
    • Foundation area: 1702
    • Parcel number: 643311086431
    • Zoning description: Residential-Single Family

    Construction

    Type & style
    • Home type: SingleFamily
    • Property subtype: Single Family
    Materials
    • Frame
    • Roof: Age 8 Years or Less,Architectural Shingle
    Condition
    • New construction: Yes
    • Year built: 2025
    Details
    • Builder name: OTIS CUSTOM HOMES LLC

    Utilities & green energy

    • Electric: Circuit Breakers
    • Gas: Natural Gas
    • Sewer: City Sewer/Connected
    • Water: City Water/Connected

    Community & HOA

    Community
    • Subdivision: Scenic Oaks West 2nd
    HOA
    • Has HOA: No
    Location
    • Region: Rochester

    Financial & listing details

    • Price per square foot: $246/sqft
    • Tax assessed value: $242,200
    • Annual tax amount: $3,382
    • Date on market: 3/12/2026
    • Cumulative days on market: 297 days
    • Road surface type: Paved

    Price history

    DateEventPrice
    7/22/2026Sold$1,275,000-1.5%$246/sqft
    Source: NorthstarMLS as distributed by MLS GRID #7035537 Report a problem
    6/28/2026Pending sale$1,295,000$250/sqft
    Source: NorthstarMLS as distributed by MLS GRID #7035537 Report a problem
    6/19/2026Price change$1,295,000-2.3%$250/sqft
    Source: NorthstarMLS as distributed by MLS GRID #7035537 Report a problem
    6/1/2026Price change$1,325,000-2.9%$256/sqft
    Source: NorthstarMLS as distributed by MLS GRID #7035537 Report a problem
    3/12/2026Listed for sale$1,365,000$264/sqft
    Source: NorthstarMLS as distributed by MLS GRID #7035537 Report a problem
    3/12/2026Listing removed$1,365,000$264/sqft
    Source: NorthstarMLS as distributed by MLS GRID #6782954 Report a problem
    9/4/2025Listed for sale$1,365,000+1.1%$264/sqft
    Source: NorthstarMLS as distributed by MLS GRID #6782954 Report a problem
    9/4/2025Listing removed$1,350,000$261/sqft
    Source: NorthstarMLS as distributed by MLS GRID #6676129 Report a problem
    3/6/2025Listed for sale$1,350,000+864.3%$261/sqft
    Source: NorthstarMLS as distributed by MLS GRID #6676129 Report a problem
    5/13/2024Sold$140,000$27/sqft
    Source: Public Record Report a problem
    5/28/2023Listing removed--
    Source: NorthstarMLS as distributed by MLS GRID #6132379 Report a problem
    12/7/2021Listed for sale$140,000$27/sqft
    Source: NorthstarMLS as distributed by MLS GRID #6132379 Report a problem

    Public tax history

    YearProperty taxesTax assessment
    2025$943 +58.8%$242,200 +331.7%
    2024$594 $56,100 +44.6%
    2023-- $38,800 +80.5%
    2022$49 $21,500
    Find assessor info on the county website

    Neighborhood: 55902

    Nearby schools

    GreatSchools rating
    Schools provided by the listing agent
    • Elementary: Bamber Valley
    • Middle: Willow Creek
    • High: Mayo

    Source: NorthstarMLS as distributed by MLS GRID. This data may not be complete. We recommend contacting the local school district to confirm school assignments for this home.

    Get a cash offer in 3 minutes
    Find out how much your home could sell for in as little as 3 minutes with a no-obligation cash offer.
    Estimated market value
    $1,274,000
    Get a cash offer in 3 minutes
    Find out how much your home could sell for in as little as 3 minutes with a no-obligation cash offer.
    Estimated market value
    $1,274,000