Welcome to this charming 2300sf home in Wild Cherry Knoll, a serene 55+ community where comfort and convenience meet. This thoughtfully designed home offers a spacious open concept layout, perfect for both relaxing and entertaining. Some features are: 3 Bedrooms and Office/Den; the flexibility of a first-floor master suite, 2nd bedroom and a private office/den—ideal for working from home or relaxing in peace; Open Concept Living with the kitchen, living room, breakfast area, and dining room flowing seamlessly together, creating a welcoming and spacious atmosphere for everyday living; a Sunroom Retreat that overlooks a private, tree-lined backyard—your own peaceful oasis, perfect for unwinding and enjoying nature in a quiet, tranquil setting; the beautiful hardwood flooring adds warmth and sophistication; abundant closet space and built-in storage solutions keep life organized; the convenient layout offers everything you need on one level, making it ideal for easy, low-maintenance living; an additional Loft & Bedroom on the second floor provide extra room for guests and hobbies. Situated just minutes from the recreational center, pool, and all of life’s essentials—shops, dining, and healthcare—making it easy to live your best life. This home combines functionality, style, and tranquility in a desirable community with a wealth of amenities. You'll feel right at home in Wild Cherry Knoll. Don’t miss your chance to own this incredible home. Schedule your private tour today!
Sold for $455,500
$455,500
2764 Terrwood Dr E, Macungie, PA 18062
3beds
2,300sqft
Single Family Residence
Built in 2001
2,352 Square Feet Lot
$480,300 Zestimate®
$198/sqft
$2,857 Estimated rent
Home value
$480,300
$437,000 - $528,000
$2,857/mo
Zestimate® history
Owner options
List your home for rent
$2,857/mo
Rent Zestimate®
Find your next renter with Zillow Rental Manager. Plus, with online applications, you can quickly screen prospective tenants – for free.
$2,857/mo
Rent Zestimate®
Refinance and save
$3,385/mo
Est. payment
Refinancing to a lower rate could help reduce your monthly payments and save thousands over the life of the loan.
$3,385/mo
Est. payment
Explore your selling options
Work with a Zillow partner agent
Leverage their expertise and Zillow's premium Showcase listings to get your home seen by more buyers.
Get startedList with your own agent
Get your home in front of millions of buyers by listing it on Zillow.
Learn how to do itSell it yourself
Take full control of how buyers see your home on Zillow by listing For Sale by Owner (FSBO).
List your homeWhat's special
First-floor master suiteSunroom retreatPrivate tree-lined backyardAbundant closet spaceOpen concept layoutConvenient layoutBuilt-in storage solutions
Zillow last checked:
Listing updated:
Listed by:
Leilani Pettine 484-358-5184,
Coldwell Banker Heritage R E
Bought with:
nonmember
NON MBR Office
Source: GLVR,MLS#: 748496 Originating MLS: Lehigh Valley MLS
Originating MLS: Lehigh Valley MLSFacts & features
Interior
Bedrooms & bathrooms
- Bedrooms: 3
- Bathrooms: 2
- Full bathrooms: 2
Primary bedroom
- Level: First
- Dimensions: 17.00 x 13.00
Bedroom
- Description: Bedroom Suite
- Level: First
- Dimensions: 13.00 x 11.00
Bedroom
- Level: Second
- Dimensions: 18.00 x 13.00
Primary bathroom
- Level: First
- Dimensions: 6.00 x 6.00
Breakfast room nook
- Level: First
- Dimensions: 8.00 x 5.00
Den
- Level: First
- Dimensions: 13.00 x 11.00
Dining room
- Level: First
- Dimensions: 12.00 x 10.00
Family room
- Level: First
- Dimensions: 24.00 x 18.00
Foyer
- Level: First
- Dimensions: 5.00 x 8.00
Other
- Description: Second Bedroom
- Level: First
- Dimensions: 5.00 x 7.00
Kitchen
- Level: First
- Dimensions: 22.00 x 12.00
Other
- Description: Off of 3rd Bedroom on 2nd floor
- Level: Second
- Dimensions: 9.00 x 7.00
Sunroom
- Level: First
- Dimensions: 8.00 x 7.00
Heating
- Forced Air, Gas
Cooling
- Central Air
Appliances
- Included: Dishwasher, Electric Dryer, Electric Oven, Electric Range, Disposal, Gas Water Heater, Microwave, Washer
- Laundry: Electric Dryer Hookup
Features
- Breakfast Area, Dining Area, Separate/Formal Dining Room, Eat-in Kitchen, Kitchen Island
- Flooring: Carpet, Hardwood
- Basement: None
Interior area
- Total interior livable area: 2,300 sqft
- Finished area above ground: 2,300
- Finished area below ground: 0
Property
Parking
- Total spaces: 2
- Parking features: Attached, Garage
- Attached garage spaces: 2
Features
- Levels: One
- Stories: 2
- Has view: Yes
- View description: Courtyard
Lot
- Size: 2,352 Square Feet
- Features: Backs to Common Grounds
Details
- Parcel number: 548425594315 026
- Zoning: S-Suburban
- Special conditions: None
Construction
Type & style
- Home type: SingleFamily
- Architectural style: Ranch
- Property subtype: Single Family Residence
Materials
- Stone Veneer, Vinyl Siding
- Roof: Asphalt,Fiberglass
Condition
- Unknown
- Year built: 2001
Utilities & green energy
- Sewer: Public Sewer
- Water: Public
Community & HOA
Community
- Senior community: Yes
- Subdivision: Wild Cherry Knoll
HOA
- Has HOA: Yes
- HOA fee: $385 monthly
Location
- Region: Macungie
Financial & listing details
- Price per square foot: $198/sqft
- Tax assessed value: $262,700
- Annual tax amount: $6,706
- Date on market: 11/13/2024
- Cumulative days on market: 22 days
- Listing terms: Cash,Conventional,FHA,VA Loan
- Ownership type: Fee Simple
Price history
| Date | Event | Price |
|---|---|---|
| 1/17/2025 | Sold | $455,500-1.9%$198/sqft |
Source:  GLVR #748496 Report a problem GLVR #748496 Report a problem | ||
| 12/9/2024 | Pending sale | $464,500$202/sqft |
Source: GLVR #748496 Report a problem | ||
| 12/2/2024 | Listed for sale | $464,500$202/sqft |
Source: GLVR #748496 Report a problem | ||
| 11/26/2024 | Pending sale | $464,500$202/sqft |
Source: GLVR #748496 Report a problem | ||
| 11/13/2024 | Listed for sale | $464,500+127.4%$202/sqft |
Source: GLVR #748496 Report a problem | ||
| 9/18/2001 | Sold | $204,272$89/sqft |
Source: Public Record Report a problem | ||
Public tax history
| Year | Property taxes | Tax assessment |
|---|---|---|
| 2025 | $6,927 +6.8% | $262,700 |
| 2024 | $6,489 +2% | $262,700 |
| 2023 | $6,359 | $262,700 |
| 2022 | $6,359 +4.6% | $262,700 |
| 2021 | $6,077 +1% | $262,700 |
| 2020 | $6,019 +10207.7% | $262,700 |
| 2019 | $58 | $262,700 |
| 2018 | $58 | $262,700 |
| 2017 | -- | $262,700 |
| 2016 | -- | $262,700 |
| 2015 | -- | $262,700 |
| 2014 | -- | $262,700 +163% |
| 2012 | -- | $99,900 |
| 2011 | -- | $99,900 |
| 2010 | -- | $99,900 |
| 2009 | -- | $99,900 |
| 2008 | -- | $99,900 |
| 2007 | -- | $99,900 |
| 2006 | -- | $99,900 |
| 2005 | -- | $99,900 |
| 2004 | -- | $99,900 |
| 2003 | -- | $99,900 |
| 2002 | -- | $99,900 |
Find assessor info on the county website
Neighborhood: 18062
Nearby homes
- $402,3002 bd2 ba1.7k sqft2614 Terrwood Dr W, Macungie, PA 18062Off Market
- $445,0002 bd2 ba2.2k sqft2621 Terrwood Dr W, Macungie, PA 18062Off Market
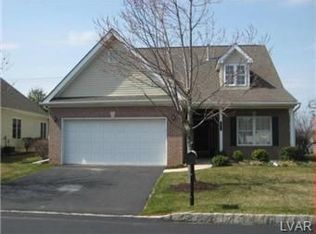
- $459,7002 bd2 ba2k sqft2619 Terrwood Dr W, Macungie, PA 18062Off Market
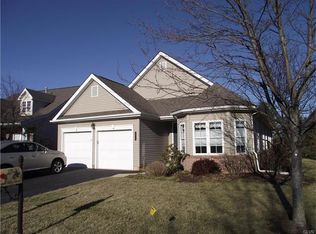
- $451,1002 bd2 ba2.3k sqft2611 Terrwood Dr W, Macungie, PA 18062Off Market
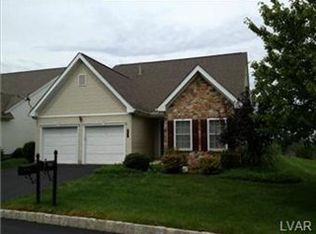
- $429,8002 bd2 ba1.7k sqft2616 Terrwood Dr W, Macungie, PA 18062Off Market
- $431,8002 bd2 ba1.9k sqft2612 Terrwood Dr W, Macungie, PA 18062Off Market
- $537,4003 bd2 ba2.6k sqft2610 Terrwood Dr W, Macungie, PA 18062Off Market
- $442,5002 bd2 ba2.3k sqft2751 Terrwood Dr E, Macungie, PA 18062Off Market
Nearby schools
GreatSchools rating
- 8/10Macungie El SchoolGrades: K-5Distance: 1.5 mi
- 8/10Eyer Middle SchoolGrades: 6-8Distance: 1.4 mi
- 8/10Emmaus High SchoolGrades: 9-12Distance: 2 mi
Schools provided by the listing agent
- District: East Penn
Source: GLVR. This data may not be complete. We recommend contacting the local school district to confirm school assignments for this home.
Get a cash offer in 3 minutes
Find out how much your home could sell for in as little as 3 minutes with a no-obligation cash offer.
Estimated market value
$480,300
Get a cash offer in 3 minutes
Find out how much your home could sell for in as little as 3 minutes with a no-obligation cash offer.
Estimated market value
$480,300
- Pennsylvania
- Lehigh County
- Macungie
- 18062
- 2764 Terrwood Dr E
Nearby cities
Nearby neighborhoods
Nearby zip codes
Other Macungie Topics
