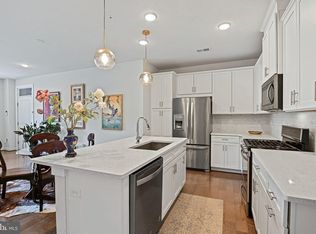
Welcome to this like-new Hepburn model townhome in the desirable Fosters Glen community. Built in 2021, this three-level home offers a modern open floor plan, quality finishes, and low-maintenance living in a prime Herndon location. The entry level features a flexible space that can be used as a home office, guest bedroom, or fitness room, along with a convenient half bath and access to the attached 1 car garage. The main level is designed for both everyday living and entertaining, featuring luxury vinyl plank flooring, abundant natural light, and an open-concept layout. The gourmet kitchen offers ample cabinetry, generous counter space, a large center island with peninsula seating, and flows seamlessly into the dining area and spacious family room. There is also a composite deck off the kitchen where you can drink your morning coffee. The upper level includes two bedrooms and two full bathrooms. The primary suite features two closets and an en-suite bath with dual vanities and large shower. The second bedroom is served by its own full hall bath, and the upper-level laundry room provides added convenience. Conveniently located near Route 28, the Dulles Toll Road, I-66, and Dulles International Airport, this home offers easy access to shopping, dining, and major commuter routes. Residents of Fosters Glen enjoy walking trails with fitness stations, tot lots, a picnic pavilion, and a scenic community pond.
For sale
Price cut: $15K (8/6)
$610,000
2764 Velocity Rd, Herndon, VA 20171
3beds
1,442sqft
:
Get pre-qualified$4,048/mo
Townhouse
Built in 2021
1,152 Square Feet Lot
$606,400 Zestimate®
$423/sqft
$147/mo HOA
What's special
Modern open floor planQuality finishesOpen-concept layoutLuxury vinyl plank flooringUpper-level laundry roomGenerous counter spaceAbundant natural light
- 31 days |
- 841 |
- 41 |
Zillow last checked:
Listing updated:
Listed by:
Phillip Brown 757-234-1590,
Real Broker, LLC 8504500442,
Co-Listing Agent: Courtney H Brown 703-581-8110,
Real Broker, LLC
Source: Bright MLS,MLS#: VAFX2321486
Facts & features
Interior
Bedrooms & bathrooms
- Bedrooms: 3
- Bathrooms: 3
- Full bathrooms: 2
- 1/2 bathrooms: 1
- Main level bathrooms: 1
- Main level bedrooms: 1
Basement
- Area: 0
Heating
- Forced Air, Natural Gas
Cooling
- Central Air, Electric
Appliances
- Included: Microwave, Dishwasher, Dryer, Oven/Range - Gas, Refrigerator, Stainless Steel Appliance(s), Washer, Water Heater, Tankless Water Heater, Gas Water Heater
Features
- Bathroom - Walk-In Shower, Breakfast Area, Family Room Off Kitchen, Open Floorplan, Kitchen - Gourmet, Kitchen Island, Kitchen - Table Space, Recessed Lighting
- Flooring: Luxury Vinyl, Carpet
- Basement: Front Entrance
- Has fireplace: No
Interior area
- Total structure area: 1,442
- Total interior livable area: 1,442 sqft
- Finished area above ground: 1,442
Video & virtual tour
Property
Parking
- Total spaces: 1
- Parking features: Basement, Garage Faces Rear, Driveway, Attached, On Street
- Attached garage spaces: 1
- Has uncovered spaces: Yes
Accessibility
- Accessibility features: None
Features
- Levels: Three
- Stories: 3
- Patio & porch: Deck
- Pool features: None
Lot
- Size: 1,152 Square Feet
Details
- Additional structures: Above Grade, Below Grade
- Parcel number: 0242 11 0182
- Zoning: 305
- Special conditions: Standard
Construction
Type & style
- Home type: Townhouse
- Architectural style: Contemporary
- Property subtype: Townhouse
Materials
- Brick, Vinyl Siding
- Foundation: Concrete Perimeter
Condition
- Excellent
- New construction: No
- Year built: 2021
Details
- Builder model: Hepburn w/out loft
Utilities & green energy
- Sewer: Public Sewer
- Water: Public
Community & HOA
Community
- Subdivision: Foster's Glen
HOA
- Has HOA: Yes
- Amenities included: Tot Lots/Playground
- Services included: Maintenance Grounds, Road Maintenance, Snow Removal, Trash, Management
- HOA fee: $147 monthly
- HOA name: FOSTERS GLEN
Location
- Region: Herndon
Financial & listing details
- Price per square foot: $423/sqft
- Tax assessed value: $593,190
- Annual tax amount: $6,842
- Date on market: 7/6/2026
- Listing agreement: Exclusive Right To Sell
- Ownership: Fee Simple
- Road surface type: Paved
Estimated market value
$606,400
$576,000 - $637,000
$3,101/mo
Price history
| Date | Event | Price |
|---|---|---|
| 8/6/2026 | Price change | $610,000-2.4%$423/sqft |
Source:  Bright MLS #VAFX2321486 Report a problem Bright MLS #VAFX2321486 Report a problem | ||
| 7/6/2026 | Listed for sale | $625,000+2.2%$433/sqft |
Source: Bright MLS #VAFX2321486 Report a problem | ||
| 7/27/2021 | Sold | $611,530$424/sqft |
Source: Public Record Report a problem | ||
Public tax history
| Year | Property taxes | Tax assessment |
|---|---|---|
| 2025 | $6,599 +3.2% | $570,880 +3.4% |
| 2024 | $6,398 +1.5% | $552,240 -1.1% |
| 2023 | $6,303 -1% | $558,540 +0.3% |
| 2022 | $6,370 | $557,030 +117.6% |
| 2021 | -- | $256,000 |
| 2020 | -- | -- |
Find assessor info on the county website
Monthly payment
Est. payment
Payment breakdown
Explore the cost of this home by adjusting the details. Changes won't be saved.Climate risks
Neighborhood: 20171
Nearby schools
GreatSchools rating
- 3/10Coates ElementaryGrades: PK-6Distance: 0.8 mi
- 9/10Carson Middle SchoolGrades: 7-8Distance: 1.1 mi
- 5/10Westfield High SchoolGrades: 9-12Distance: 4.4 mi
Schools provided by the listing agent
- Middle: Carson
- High: Westfield
- District: Fairfax County Public Schools
Source: Bright MLS. This data may not be complete. We recommend contacting the local school district to confirm school assignments for this home.
- $674,4003 bd4 ba1.9k sqft2762 Velocity Rd, Herndon, VA 20171Off Market
- $616,8003 bd3 ba1.2k sqft2766 Velocity Rd, Herndon, VA 20171Off Market
- $675,4003 bd5 ba1.9k sqft2760 Velocity Rd, Herndon, VA 20171Off Market
- $726,0004 bd3 ba1.6k sqft2768 Velocity Rd, Herndon, VA 20171Off Market
- $660,3003 bd4 ba1.6k sqft2758 Velocity Rd, Herndon, VA 20171Off Market
- $736,7004 bd3 ba1.6k sqft2756 Velocity Rd, Herndon, VA 20171Off Market
- $632,5003 bd3 ba1.6k sqft2622 Velocity Rd, Herndon, VA 20171Off Market
- $614,6003 bd4 ba1.6k sqft2620 Velocity Rd, Herndon, VA 20171Off Market
A local agent can set up tours, give advice and negotiate with sellers.
Similar homes
- $579,0003 bd3 ba1.8k sqft13246 Lake Woodland Way Unit 5A, Herndon, VA 20171For Sale

 MLS ID #VAFX2332026, Kiran Morzaria, Samson Properties. Bright MLS
 - $675,0003 bd4 ba1.4k sqft14016 Airfoil Rd, Herndon, VA 20171For Sale
 MLS ID #VAFX2324188, Dinora Chacon, Real Broker, LLC. Bright MLS
 - $625,0003 bd4 ba2k sqft13736 Copper Kettle Pl, Herndon, VA 20171For Sale
 MLS ID #VAFX2305962, Jake Barney, Redfin Corporation. Bright MLS
 - $605,0003 bd3 ba1.5k sqftMetropark At Arrowbrook, Herndon, VA 20171For Sale
 MLS ID #VAFX2245772, Afsheen Mufti, Weichert Company of Virginia. Bright MLS
 - $575,0003 bd3 ba1.5k sqftMetropark At Arrowbrook, Herndon, VA 20171For SaleMLS ID #VAFX2292286, Sarah Reynolds, Keller Williams Realty. Bright MLS
- $549,9003 bd3 ba1.5k sqft2613 River Birch Rd, Herndon, VA 20171New ConstructionBright MLS
- $525,0002 bd2 ba1.5k sqft2324 Wind Charm St #306, Herndon, VA 20171For SaleMLS ID #VAFX2332036, Sarah Reynolds, Keller Williams Realty. Bright MLS
- $615,0003 bd3 ba1.6k sqft4744 Tatum Mill Way #509, Chantilly, VA 20151For SaleMLS ID #VAFX2317866, Pedro Paucar, Compass. Bright MLS
- $650,0003 bd4 ba1.7k sqft3926 Collis Oak Ct, Fairfax, VA 22033For SaleMLS ID #VAFX2332452, Shelly Porter, Century 21 Redwood Realty. Bright MLS
- $634,9003 bd4 ba1.9k sqft41768 McMonagle Sq, Aldie, VA 20105For SaleMLS ID #VALO2133056, Ahmed Nadim, Homesavey, LLC. Bright MLS
- $680,0004 bd4 ba2.1k sqft42630 Burbank Ter, Sterling, VA 20166For SaleMLS ID #VALO2132330, Paul Thistle, Take 2 Real Estate LLC. Bright MLS
- $549,9003 bd3 ba1.5k sqft4593 Whittemore Pl #1131, Fairfax, VA 22030For SaleMLS ID #VAFX2326670, Susan Oh, Giant Realty, Inc.. Bright MLS
- $539,9003 bd3 ba1.8k sqftEast Gate 3 Condominium, Chantilly, VA 20152For SaleMLS ID #VALO2128776, Jim Byrne, Compass. Bright MLS
- $495,0003 bd3 ba2k sqftStone Mill Corner Condominium, Aldie, VA 20105For SaleMLS ID #VALO2132516, Jay Lee, Better Homes and Gardens Real Estate Reserve. Bright MLS
- $614,9993 bd4 ba2.1k sqft43571 Plantation Ter, Ashburn, VA 20147For SaleMLS ID #VALO2128446, Dilara Wentz, Keller Williams Capital Properties. Bright MLS
- $615,0003 bd4 ba2k sqft508 Legrace Ter NE, Leesburg, VA 20176For SaleMLS ID #VALO2131882, Paul Bedewi, Keller Williams Realty. Bright MLS
- $679,0003 bd3 ba1.4k sqftLofts At Metrowest Condo, Fairfax, VA 22031For SaleMLS ID #VAFX2332612, Sean Price, Samson Properties. Bright MLS
- $575,0003 bd3 ba1.7k sqftSm Ashburn Station Condo, Ashburn, VA 20147For SaleMLS ID #VALO2130700, Sarah Reynolds, Keller Williams Realty. Bright MLS
- $500,0002 bd2 ba1.1k sqft12865 Mosaic Park Way Unit 3J, Herndon, VA 20171For SaleMLS ID #VAFX2301332, Sam Gupta, FAB Realty LLC. Bright MLS
- $689,0002 bd2 ba1.5k sqftLofts At Reston Station, Reston, VA 20190For SaleMLS ID #VAFX2331320, Jessica Bush, Better Homes and Gardens Real Estate Reserve. Bright MLS
