Skip main navigation
Off market
  • $652,100

    2764 W Dovewood Ln, Fresno, CA 93711

    4beds
    2baths
    2,323sqft
    SingleFamily
    Built in 1974
    0.31 Acres Lot
    $652,100 Zestimate®
    $281/sqft
    $2,898 Estimated rent

    Home value

    $652,100

    $619,000 - $691,000

    $2,898/mo

    Zestimate® history
    Loading
    Loading...

    Owner options

    List your home for rent

    $2,898/mo

    Rent Zestimate®

    Find your next renter with Zillow Rental Manager. Plus, with online applications, you can quickly screen prospective tenants – for free.

    Learn more

    $2,898/mo

    Rent Zestimate®

    Refinance and save

    $4,146/mo

    Est. payment

    Refinancing to a lower rate could help reduce your monthly payments and save thousands over the life of the loan.

    See today's rates

    $4,146/mo

    Est. payment

    Explore your selling options

    Work with a Zillow partner agent

    Leverage their expertise and Zillow's premium Showcase listings to get your home seen by more buyers.

    Get started

    List with your own agent

    Get your home in front of millions of buyers by listing it on Zillow.

    Learn how to do it

    Sell it yourself

    Take full control of how buyers see your home on Zillow by listing For Sale by Owner (FSBO).

    List your home

    What's special

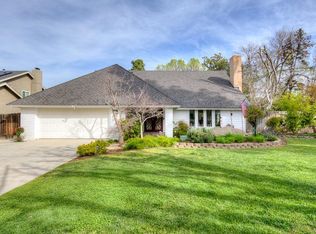
    Stunning NW Fresno Gem in the highly sought after Van Ness Estates. From the $80k in new landscaping w/new irrigation system to all of the updates inside, this property is a must see!Take in the new, modern, double front door that leads you into this charming, updated home on an enormous lot in NW Fresno. New fences, concrete side yard, new Alumawood, oversized 600 sqft. covered, concrete patio & large side yards. 2018 Sundance Optima Hot Tub, fits perfectly on the patio. The kitchen is open to the family room w/Quartz counter tops, stainless steel appliances & white cabinets w/newer hardware, sink & faucet. All new windows throughout, new whole house fan & Smart Eco Bee thermostats. The front room serves as a living/dining room w/natural light pouring in through the windows. The family room overlooks the parklike backyard w/fireplaces in both living rooms. All bathrooms have Quartz countertops & recently updated tile in the showers. Upstairs you will find all of the bedrooms; the Owner's Suite w/its vaulted ceilings, blackout shades & a separate vanity area. The bathroom has a barn door for privacy & new Quartz counters. All newer interior doors. The 3 car garage provides ample storage for all of your toys & cars, or a home gym. Quiet, desirable, NW neighborhood near some of Fresno's finest restaurants, the San Joaquin Country Club, Fig Garden Racquet Club & Sierra Sport & Racquet. Truly move-in-ready, completely renovated inside & out! Call/text today to see for yourself!

    This property is not currently displayed as for sale or rent on Zillow. This may be different from what's on other websites or public sources.

    Facts & features

    Interior

    Bedrooms & bathrooms
    • Bedrooms: 4
    • Bathrooms: 2.5
    Heating
    • Forced air
    Cooling
    • Central
    Appliances
    • Laundry: In Garage
    Features
    • Flooring: Carpet, Concrete, Linoleum / Vinyl
    • Has fireplace: Yes
    Interior area
    • Total interior livable area: 2,323 sqft

    Property

    Parking
    • Total spaces: 3
    • Parking features: Garage - Attached
    Features
    • Exterior features: Stucco
    • Has spa: Yes
    Lot
    • Size: 0.31 Acres
    Details
    • Parcel number: 41533118

    Construction

    Type & style
    • Home type: SingleFamily
    Materials
    • wood frame
    • Roof: Composition
    Condition
    • Year built: 1974

    Community & HOA

    Location
    • Region: Fresno

    Financial & listing details

    • Price per square foot: $281/sqft
    • Tax assessed value: $606,161

    Price history

    DateEventPrice
    7/15/2021Sold$560,000+0.2%$241/sqft
    Source: Public Record Report a problem
    6/10/2021Pending sale$559,000$241/sqft
    Source: Fresno MLS #560037 Report a problem
    5/26/2021Listed for sale$559,000+51.1%$241/sqft
    Source: Fresno MLS #560037 Report a problem
    10/4/2017Sold$370,000+0%$159/sqft
    Source: Public Record Report a problem
    8/29/2017Pending sale$369,900$159/sqft
    Source: Fresno #488731 Report a problem
    8/25/2017Listed for sale$369,900+55.4%$159/sqft
    Source: Keller WilliamsWestland Realty #488731 Report a problem
    7/3/2017Sold$238,000$102/sqft
    Source: Public Record Report a problem

    Public tax history

    YearProperty taxesTax assessment
    2026-- $606,161 +2%
    2025$7,701 +4%$594,276 +2%
    2024$7,406 +2%$582,624 +2%
    2023$7,265 +1.4%$571,200 +2%
    2022$7,165 +41.9%$560,000 +41%
    2021$5,048 +0.4%$397,179 +1%
    2020$5,026 +6.2%$393,108 +4.2%
    2019$4,732 +2.2%$377,400 +2%
    2018$4,630 +141.9%$370,000 +133.6%
    2017$1,914 +3.5%$158,404 +2%
    2016$1,849 +1.6%$155,299 +1.5%
    2015$1,820 +2.1%$152,967 +2%
    2014$1,782 $149,972 +0.5%
    2013-- $149,295 +2%
    2012-- $146,368 +2%
    2011-- $143,499 +0.8%
    2010-- $142,427 -0.2%
    2009-- $142,767 +2%
    2008-- $139,969 +2%
    2007-- $137,225 +2%
    2006-- $134,536 +2%
    2005-- $131,899 +2%
    2004-- $129,314 +1.9%
    2003-- $126,945 +2%
    2002-- $124,457 +2%
    2001$1,400 $122,018
    Find assessor info on the county website

    Neighborhood: Bullard

    Nearby schools

    GreatSchools rating
    Schools provided by the listing agent
    • Elementary: Malloch
    • Middle: Tenaya
    • High: Bullard
    • District: Fresno Unified

    Source: The MLS. This data may not be complete. We recommend contacting the local school district to confirm school assignments for this home.

    Get a cash offer in 3 minutes
    Find out how much your home could sell for in as little as 3 minutes with a no-obligation cash offer.
    Estimated market value
    $652,100
    Get a cash offer in 3 minutes
    Find out how much your home could sell for in as little as 3 minutes with a no-obligation cash offer.
    Estimated market value
    $652,100