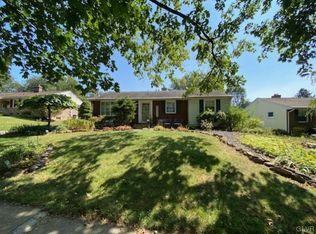
*No more showings being confirmed by seller* *Mulitple offers received, H&B by 9 PM July 8*. Discover the perfect blend of charm and modern comfort in this meticulously maintained 2-bedroom, 2-bathroom ranch-style home, nestled in the desirable West Hill Terrace area in the west end of Allentown. This delightful property boasts hardwood floors throughout, adding warmth and elegance to every room. Relax and unwind in the generous-sized living room, complete with a cozy fireplace, perfect for those chilly evenings. The kitchen, designed for both functionality and style, opens to a dining room ideal for family meals or entertaining guests. Step outside into the beautiful, well-manicured yard, a serene oasis for gardening, outdoor dining, or simply enjoying the fresh air. The full basement, featuring a convenient bathroom, offers ample storage space or the potential for a personalized retreat. Plus, the one-car garage ensures your vehicle is protected year-round. Don't miss your chance to own this charming home in a prime location.
Sold for $315,000
$315,000
2764 W Fairview St, Allentown, PA 18104
2beds
1,024sqft
Single Family Residence
Built in 1958
0.25 Acres Lot
$355,700 Zestimate®
$308/sqft
$1,938 Estimated rent
Home value
$355,700
$338,000 - $373,000
$1,938/mo
Zestimate® history
Owner options
List your home for rent
$1,938/mo
Rent Zestimate®
Find your next renter with Zillow Rental Manager. Plus, with online applications, you can quickly screen prospective tenants – for free.
$1,938/mo
Rent Zestimate®
Refinance and save
$2,057/mo
Est. payment
Refinancing to a lower rate could help reduce your monthly payments and save thousands over the life of the loan.
$2,057/mo
Est. payment
Explore your selling options
Work with a Zillow partner agent
Leverage their expertise and Zillow's premium Showcase listings to get your home seen by more buyers.
Get startedList with your own agent
Get your home in front of millions of buyers by listing it on Zillow.
Learn how to do itSell it yourself
Take full control of how buyers see your home on Zillow by listing For Sale by Owner (FSBO).
List your homeWhat's special
Zillow last checked:
Listing updated:
Listed by:
Dianne R. Altieri 610-256-4269,
Keller Williams Allentown,
Sam Del Rosario 610-762-6631,
Keller Williams Allentown
Bought with:
Brooke S. Dietrick, RS304061
BHHS Fox & Roach Macungie
Source: GLVR,MLS#: 740721 Originating MLS: Lehigh Valley MLS
Originating MLS: Lehigh Valley MLSFacts & features
Interior
Bedrooms & bathrooms
- Bedrooms: 2
- Bathrooms: 2
- Full bathrooms: 2
Bedroom
- Description: HW floors, ceiling fan, 2 closets
- Level: First
- Dimensions: 11.50 x 15.00
Bedroom
- Description: HW floors
- Level: First
- Dimensions: 11.60 x 9.10
Dining room
- Description: HW floors
- Level: First
- Dimensions: 12.10 x 9.00
Foyer
- Description: HW floors
- Level: First
Other
- Description: Linoleum floor, single vanity, tub/shower
- Level: First
- Dimensions: 3.00 x 6.11
Other
- Level: Basement
- Dimensions: 6.60 x 6.60
Kitchen
- Description: Linoleum, center island, access to garage
- Level: First
- Dimensions: 12.10 x 8.11
Living room
- Description: HW floors, large bay picture window, ceiling fan, fireplace
- Level: First
- Dimensions: 23.20 x 13.60
Other
- Level: Basement
- Dimensions: 36.00 x 27.00
Heating
- Baseboard, Hot Water, Oil
Cooling
- Central Air, Ceiling Fan(s)
Appliances
- Included: Dishwasher, Electric Dryer, Electric Oven, Electric Range, Oil Water Heater, Water Softener Owned, Washer
- Laundry: Electric Dryer Hookup, Main Level
Features
- Dining Area, Separate/Formal Dining Room, Kitchen Island
- Flooring: Hardwood, Linoleum
- Basement: Full
- Has fireplace: Yes
- Fireplace features: Living Room
Interior area
- Total interior livable area: 1,024 sqft
- Finished area above ground: 1,024
- Finished area below ground: 0
Property
Parking
- Total spaces: 1
- Parking features: Attached, Driveway, Garage, Off Street, On Street, Garage Door Opener
- Attached garage spaces: 1
- Has uncovered spaces: Yes
Features
- Levels: One
- Stories: 1
- Patio & porch: Patio
- Exterior features: Patio, Shed
- Has view: Yes
- View description: City Lights
Lot
- Size: 0.25 Acres
- Features: Not In Subdivision
Details
- Additional structures: Shed(s)
- Parcel number: 548694911417001
- Zoning: R-ML-MEDIUM LOW DENSITY R
- Special conditions: None
Construction
Type & style
- Home type: SingleFamily
- Architectural style: Ranch
- Property subtype: Single Family Residence
Materials
- Brick, Vinyl Siding, Wood Siding
- Foundation: Block
- Roof: Asphalt,Fiberglass
Condition
- Year built: 1958
Utilities & green energy
- Sewer: Public Sewer
- Water: Public
- Utilities for property: Cable Available
Community & HOA
Community
- Security: Smoke Detector(s)
- Subdivision: West Hill Terrace
Location
- Region: Allentown
Financial & listing details
- Price per square foot: $308/sqft
- Tax assessed value: $138,000
- Annual tax amount: $4,925
- Date on market: 9/19/2025
- Cumulative days on market: 9 days
- Listing terms: Cash,Conventional,FHA,VA Loan
- Ownership type: Fee Simple
- Road surface type: Paved
Price history
| Date | Event | Price |
|---|---|---|
| 8/15/2024 | Sold | $315,000+14.5%$308/sqft |
Source:  GLVR #740721 Report a problem GLVR #740721 Report a problem | ||
| 7/10/2024 | Pending sale | $275,000$269/sqft |
Source: GLVR #740721 Report a problem | ||
| 7/1/2024 | Listed for sale | $275,000+96.6%$269/sqft |
Source: GLVR #740721 Report a problem | ||
| 7/28/2004 | Sold | $139,900+35.2%$137/sqft |
Source: Public Record Report a problem | ||
| 10/1/2001 | Sold | $103,500$101/sqft |
Source: Public Record Report a problem | ||
Public tax history
| Year | Property taxes | Tax assessment |
|---|---|---|
| 2025 | $7,509 | $138,000 |
| 2024 | $7,509 | $138,000 |
| 2023 | $7,509 | $138,000 |
| 2022 | $7,509 +3.4% | $138,000 |
| 2021 | $7,265 +1.5% | $138,000 |
| 2020 | $7,155 +11279.9% | $138,000 |
| 2019 | $63 +1.6% | $138,000 |
| 2018 | $62 | $138,000 |
| 2017 | -- | $138,000 |
| 2016 | -- | $138,000 |
| 2015 | -- | $138,000 |
| 2014 | -- | $138,000 +166.4% |
| 2012 | -- | $51,800 |
| 2011 | -- | $51,800 |
| 2010 | -- | $51,800 +3.5% |
| 2009 | -- | $50,050 |
| 2008 | -- | $50,050 |
| 2007 | -- | $50,050 |
| 2006 | -- | $50,050 |
| 2005 | -- | $50,050 |
| 2004 | -- | $50,050 |
| 2003 | -- | $50,050 |
| 2002 | -- | $50,050 |
| 2000 | -- | $50,050 |
Find assessor info on the county website
Neighborhood: Hamilton Park
Nearby homes
- $315,0003 bd2 ba1.5k sqft2756 W Fairview St, Allentown, PA 18104Sold
- $303,0003 bd2 ba1.2k sqft309 College Dr, Allentown, PA 18104Sold

- $312,6003 bd1 ba1k sqft315 College Dr, Allentown, PA 18104Off Market
- $349,9005 bd2 ba2k sqft303 College Dr, Allentown, PA 18104Sold

- $335,7004 bd1 ba1.1k sqft323 College Dr, Allentown, PA 18104Off Market
- $388,4003 bd2 ba1.6k sqft2750 W Fairview St, Allentown, PA 18104Off Market
- $315,0003 bd3 ba1.5k sqft2757-2759 Elm Ct, Allentown, PA 18104Sold
- $315,0003 bd3 ba1.4k sqft2757 Elm Ct, Allentown, PA 18104Sold
Nearby schools
GreatSchools rating
- 4/10Union Terrace Elementary SchoolGrades: K-5Distance: 1 mi
- 2/10Francis D Raub Middle SchoolGrades: 6-8Distance: 1.2 mi
- 2/10William Allen High SchoolGrades: 9-12Distance: 1.3 mi
Schools provided by the listing agent
- Elementary: Union Terrace Elementary
- Middle: Francis D Raub Middle School
- High: William Allen High School
- District: Allentown
Source: GLVR. This data may not be complete. We recommend contacting the local school district to confirm school assignments for this home.
Get a cash offer in 3 minutes
Find out how much your home could sell for in as little as 3 minutes with a no-obligation cash offer.
Estimated market value
$355,700
Get a cash offer in 3 minutes
Find out how much your home could sell for in as little as 3 minutes with a no-obligation cash offer.
Estimated market value
$355,700
- Pennsylvania
- Lehigh County
- Allentown
- 18104
- Hamilton Park
- 2764 W Fairview St
Nearby cities
Nearby neighborhoods
Nearby zip codes
Other Allentown Topics
