Welcome To Rarely Available Fabulous Corner Townhome In Highly Desirable Wilshire Terrace With 2790 Sq Ft Of Redesigned Wide-Open Floor Plan And Benefit From Highly Rated School District #28 And Award Winning Glenbrook North. Step Through The Front Door And You Greeted By Inviting Two Story Foyer Which Leads To Spacious Living Room With A lot Of Natural Light & The Dining Room With Mirrored Accent Wall,Perfect For Holiday Entertaining And Family Dinner Parties, And Access To Large Patio (16x15) Overlooking Private Fenced Yard. Gorgeous Galley Kitchen With Custom 42"Stylish Cabinetry With Glass Accent, Granite Countertops, Glass*Tile Backsplash, Stainless Steel Appliances, Breakfast Room And Large Pantry. Family Room With Brick Gas*Wood burning Fireplace With Wet Bar Great For Family Gathering And Cozy Evenings. The Main Floor Thoughtfully Completed With Formal Powder Room For Guests.Solid Hardwood Staircase To Second Floor Leading To Primary Suite With En-Suite Luxury Bathroom With Custom Vanity, Grohe Faucets, Granite Countertop, Oversized Shower With Porcelain Tile Surround, Custom Glass Door And Jetted Tub. Two More Bedrooms Share Hall Bathroom With Dual Vanity, Granite Countertop, Tub With Custom Glass Door. Finished Basement With Recreation Room, Home Office, Cedar Closet And Tones Of Storage Space, Large Laundry. Hardwood Oak Floors. Recessed Lighting. Two Car Garage With Epoxy Floor. Large Private Fenced Backyard, Lush Landscaping And Mature Trees. Truly Lives Like A Single-Family Home With The Care Free Maintenance Of Townhouse Nestled In The Heart Of Northbrook, Close To Fine Dining,Library,Outstanding Shopping,Transportation, Entertainment, Metra And Major Highways I-94 and I-294!
Closed
$575,000
2764 Wilshire Ln #2764, Northbrook, IL 60062
3beds
2,137sqft
Townhouse, Single Family Residence
Built in 1978
4,207 Square Feet Lot
$625,500 Zestimate®
$269/sqft
$3,860 Estimated rent
Home value
$625,500
$557,000 - $701,000
$3,860/mo
Zestimate® history
Owner options
List your home for rent
$3,860/mo
Rent Zestimate®
Find your next renter with Zillow Rental Manager. Plus, with online applications, you can quickly screen prospective tenants – for free.
$3,860/mo
Rent Zestimate®
Refinance and save
$3,479/mo
Est. payment
Refinancing to a lower rate could help reduce your monthly payments and save thousands over the life of the loan.
$3,479/mo
Est. payment
Explore your selling options
Work with a Zillow partner agent
Leverage their expertise and Zillow's premium Showcase listings to get your home seen by more buyers.
Get startedList with your own agent
Get your home in front of millions of buyers by listing it on Zillow.
Learn how to do itSell it yourself
Take full control of how buyers see your home on Zillow by listing For Sale by Owner (FSBO).
List your homeWhat's special
Finished basementLush landscapingLarge private fenced backyardMature treesRecessed lightingHome officeBreakfast room
Zillow last checked:
Listing updated:
Listed by:
Jane Goldman 847-419-0007,
Gold & Azen Realty
Bought with:
Galina Iklov
Realta Real Estate
Source: MRED as distributed by MLS GRID,MLS#: 12273735
Facts & features
Interior
Bedrooms & bathrooms
- Bedrooms: 3
- Bathrooms: 3
- Full bathrooms: 2
- 1/2 bathrooms: 1
Rooms
- Room types: Recreation Room, Office, Breakfast Room, Foyer, Other Room
Primary bedroom
- Features: Flooring (Carpet), Window Treatments (Blinds), Bathroom (Full, Whirlpool & Sep Shwr)
- Level: Second
- Area: 198 Square Feet
- Dimensions: 18X11
Bedroom 2
- Features: Flooring (Carpet), Window Treatments (Blinds)
- Level: Second
- Area: 165 Square Feet
- Dimensions: 15X11
Bedroom 3
- Features: Flooring (Carpet), Window Treatments (Blinds)
- Level: Second
- Area: 156 Square Feet
- Dimensions: 13X12
Breakfast room
- Features: Flooring (Hardwood), Window Treatments (Blinds)
- Level: Main
- Area: 90 Square Feet
- Dimensions: 10X09
Dining room
- Features: Flooring (Hardwood), Window Treatments (Blinds)
- Level: Main
- Area: 120 Square Feet
- Dimensions: 12X10
Family room
- Features: Flooring (Hardwood)
- Level: Main
- Area: 247 Square Feet
- Dimensions: 19X13
Foyer
- Features: Flooring (Hardwood), Window Treatments (Blinds)
- Level: Main
- Area: 55 Square Feet
- Dimensions: 11X05
Kitchen
- Features: Kitchen (Eating Area-Table Space, Galley, Pantry-Closet, Breakfast Room, Custom Cabinetry, Granite Counters, Updated Kitchen), Flooring (Hardwood)
- Level: Main
- Area: 99 Square Feet
- Dimensions: 11X09
Laundry
- Features: Flooring (Other)
- Level: Basement
- Area: 110 Square Feet
- Dimensions: 11X10
Living room
- Features: Flooring (Hardwood)
- Level: Main
- Area: 240 Square Feet
- Dimensions: 20X12
Office
- Features: Flooring (Ceramic Tile)
- Level: Basement
- Area: 120 Square Feet
- Dimensions: 15X08
Other
- Features: Flooring (Other)
- Level: Main
- Area: 240 Square Feet
- Dimensions: 16X15
Recreation room
- Features: Flooring (Ceramic Tile)
- Level: Basement
- Area: 325 Square Feet
- Dimensions: 25X13
Heating
- Natural Gas, Forced Air
Cooling
- Central Air
Appliances
- Included: Range, Microwave, Dishwasher, Refrigerator, Washer, Dryer, Disposal, Stainless Steel Appliance(s), Range Hood, Humidifier
- Laundry: Washer Hookup, Gas Dryer Hookup, In Unit, Sink
Features
- Cathedral Ceiling(s), Wet Bar, Storage, Built-in Features, Open Floorplan, Granite Counters, Pantry
- Flooring: Hardwood, Carpet
- Windows: Screens, Drapes
- Basement: Finished,Crawl Space,Egress Window,Partial
- Number of fireplaces: 1
- Fireplace features: Wood Burning, Attached Fireplace Doors/Screen, Gas Log, Gas Starter, Family Room
- Common walls with other units/homes: End Unit
Interior area
- Total structure area: 2,870
- Total interior livable area: 2,137 sqft
- Finished area below ground: 623
Property
Parking
- Total spaces: 2
- Parking features: Asphalt, Garage Door Opener, On Site, Garage Owned, Attached, Garage
- Attached garage spaces: 2
- Has uncovered spaces: Yes
Accessibility
- Accessibility features: No Disability Access
Features
- Patio & porch: Patio
- Exterior features: Outdoor Grill, Lighting
- Fencing: Fenced,Wood
Lot
- Size: 4,207 Square Feet
- Dimensions: 49.5X85
- Features: Corner Lot, Landscaped
Details
- Parcel number: 04043050480000
- Special conditions: None
- Other equipment: TV-Cable, Ceiling Fan(s), Sump Pump, Sprinkler-Lawn
Construction
Type & style
- Home type: Townhouse
- Property subtype: Townhouse, Single Family Residence
Materials
- Brick
- Foundation: Concrete Perimeter
- Roof: Asphalt
Condition
- New construction: No
- Year built: 1978
Details
- Builder model: 2 STORY WITH BASEMENT
Utilities & green energy
- Electric: Circuit Breakers, 100 Amp Service
- Sewer: Public Sewer
- Water: Lake Michigan, Public
- Utilities for property: Cable Available
Community & HOA
Community
- Features: Sidewalks, Street Lights
- Security: Carbon Monoxide Detector(s)
- Subdivision: Wilshire Terrace
HOA
- Has HOA: Yes
- Services included: Lawn Care, Snow Removal
- HOA fee: $95 monthly
Location
- Region: Northbrook
Financial & listing details
- Price per square foot: $269/sqft
- Annual tax amount: $8,837
- Date on market: 1/24/2025
- Listing terms: Conventional
- Ownership: Fee Simple w/ HO Assn.
Price history
| Date | Event | Price |
|---|---|---|
| 3/7/2025 | Sold | $575,000-4%$269/sqft |
Source:  MRED as distributed by MLS GRID #12273735 Report a problem MRED as distributed by MLS GRID #12273735 Report a problem | ||
| 1/28/2025 | Contingent | $599,000$280/sqft |
Source: MRED as distributed by MLS GRID #12273735 Report a problem | ||
| 1/24/2025 | Listed for sale | $599,000$280/sqft |
Source: MRED as distributed by MLS GRID #12273735 Report a problem | ||
Public tax history
Tax history is unavailable.
Neighborhood: 60062
Nearby homes
- $575,0003 bd2 ba2.1k sqft2764 Wilshire Ln, Northbrook, IL 60062Sold
- $549,5003 bd2 ba1.8k sqft2766 Wilshire Ln, Northbrook, IL 60062Off Market
- $579,8003 bd3 ba2.1k sqft2762 Wilshire Ln, Northbrook, IL 60062Off Market
- $597,1003 bd3 ba1.7k sqft2768 Wilshire Ln, Northbrook, IL 60062Off Market
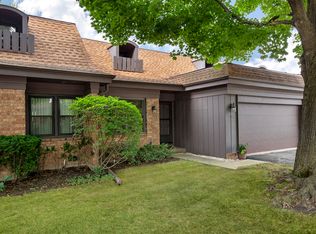
- $557,2003 bd3 ba1.6k sqft616 Dunsten Cir, Northbrook, IL 60062Off Market
- $587,3003 bd2 ba1.7k sqft2760 Wilshire Ln, Northbrook, IL 60062Off Market
- $559,5003 bd3 ba1.7k sqft614 Dunsten Cir, Northbrook, IL 60062Off Market
- $467,4003 bd1 ba1k sqft618 Dunsten Cir, Northbrook, IL 60062Off Market
- $616,1003 bd2 ba2.1k sqft2770 Wilshire Ln, Northbrook, IL 60062Off Market
Nearby schools
GreatSchools rating
- 8/10Westmoor Elementary SchoolGrades: PK-5Distance: 0.7 mi
- 9/10Northbrook Junior High SchoolGrades: 6-8Distance: 1.9 mi
- 10/10Glenbrook North High SchoolGrades: 9-12Distance: 2.2 mi
Schools provided by the listing agent
- Elementary: Westmoor Elementary School
- Middle: Northbrook Junior High School
- High: Glenbrook North High School
- District: 28
Source: MRED as distributed by MLS GRID. This data may not be complete. We recommend contacting the local school district to confirm school assignments for this home.
Get a cash offer in 3 minutes
Find out how much your home could sell for in as little as 3 minutes with a no-obligation cash offer.
Estimated market value
$625,500
Get a cash offer in 3 minutes
Find out how much your home could sell for in as little as 3 minutes with a no-obligation cash offer.
Estimated market value
$625,500
- Illinois
- Cook County
- Northbrook
- 60062
- 2764 Wilshire Ln Unit 2764
Nearby cities
Nearby zip codes
Other Northbrook Topics
