Skip main navigation
Sold for $240,000
  • $240,000

    27641 Liberty Dr, Warren, MI 48092

    3beds
    1,813sqft
    Single Family Residence
    Built in 1972
    8,276.4 Square Feet Lot
    $247,800 Zestimate®
    $132/sqft
    $2,148 Estimated rent

    Home value

    $247,800

    $230,000 - $268,000

    $2,148/mo

    Zestimate® history
    Loading
    Loading...

    Owner options

    List your home for rent

    $2,148/mo

    Rent Zestimate®

    Find your next renter with Zillow Rental Manager. Plus, with online applications, you can quickly screen prospective tenants – for free.

    Learn more

    $2,148/mo

    Rent Zestimate®

    Refinance and save

    $1,647/mo

    Est. payment

    Refinancing to a lower rate could help reduce your monthly payments and save thousands over the life of the loan.

    See today's rates

    $1,647/mo

    Est. payment

    Explore your selling options

    Work with a Zillow partner agent

    Leverage their expertise and Zillow's premium Showcase listings to get your home seen by more buyers.

    Get started

    List with your own agent

    Get your home in front of millions of buyers by listing it on Zillow.

    Learn how to do it

    Sell it yourself

    Take full control of how buyers see your home on Zillow by listing For Sale by Owner (FSBO).

    List your home

    What's special

    Solid brick ranchSpacious backyardAdditional hobby roomGranite countertopsAmple storageGood closet spaceHardwood flooring
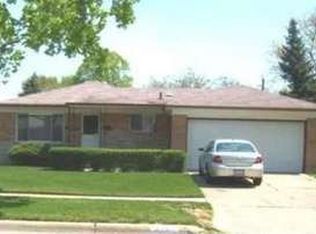
    This solid brick ranch has been well-maintained, is loaded with charm and updates, and is perfectly situated in the heart of a quiet, friendly neighborhood. The entry opens to a spacious living room with an abundance of natural light. Hardwood flooring present under carpet! The kitchen features numerous cabinets, granite countertops, stainless steel appliances, and ceramic flooring. The kitchen is adjacent to an inviting dining space, plus a doorwall to the large three-season room overlooking the spacious backyard, where you’ll love spending time, enjoying the fresh air and sunshine! All of the bedrooms are amply sized with good closet space. The updated full bathroom features a granite vanity and a large tiled shower. Rounding out the main level is a convenient half bath located near the access to the oversized two-car garage. The full basement is clean, offering a workshop space, an additional hobby room, laundry facilities, and ample storage. A fabulous opportunity to create an extra living area if needed. The backyard features a generous paver patio, which, along with the three-season room, makes a substantial outdoor living area. The backyard is well-maintained and fenced. Mechanical updates include the furnace in 2011 and the new roof in 2013. Super close to Hartsig and Butcher parks and more community amenities. Warren Con schools with Siersma Elementary, Beer Middle, and Warren Mott High School. More features in docs!

    Zillow last checked:

    Listing updated:

    Listed by:

    Gwen Daubenmeyer 248-850-1436,

    Keller Williams Paint Creek

    Bought with:

    Nhon Tran, 6501413861

    Real Estate One-Sterling Heights

    Source: Realcomp II,MLS#: 20251016545MLS Logo

    Facts & features

    Interior

    Bedrooms & bathrooms
    • Bedrooms: 3
    • Bathrooms: 2
    • Full bathrooms: 1
    • 1/2 bathrooms: 1
    Bedroom
    • Level: Entry
    • Area: 143
    • Dimensions: 13 X 11
    Bedroom
    • Level: Entry
    • Area: 121
    • Dimensions: 11 X 11
    Bedroom
    • Level: Entry
    • Area: 99
    • Dimensions: 11 X 9
    Other
    • Level: Entry
    • Area: 60
    • Dimensions: 10 X 6
    Other
    • Level: Entry
    • Area: 20
    • Dimensions: 5 X 4
    Dining room
    • Level: Entry
    • Area: 80
    • Dimensions: 10 X 8
    Flex room
    • Level: Basement
    • Area: 585
    • Dimensions: 45 X 13
    Kitchen
    • Level: Entry
    • Area: 100
    • Dimensions: 10 X 10
    Laundry
    • Level: Basement
    • Area: 55
    • Dimensions: 5 X 11
    Living room
    • Level: Entry
    • Area: 208
    • Dimensions: 16 X 13
    Other
    • Level: Entry
    • Area: 156
    • Dimensions: 13 X 12
    Heating
    • Forced Air, Natural Gas
    Cooling
    • Central Air
    Appliances
    • Included: Dishwasher, Disposal, Dryer, Free Standing Electric Range, Free Standing Refrigerator, Range Hood, Stainless Steel Appliances, Washer
    • Laundry: Laundry Room
    Features
    • Programmable Thermostat
    • Basement: Full,Interior Entry,Partially Finished
    • Has fireplace: No
    Interior area
    • Total interior livable area: 1,813 sqft
    • Finished area above ground: 1,098
    • Finished area below ground: 715

    Property

    Parking
    • Total spaces: 2
    • Parking features: Two Car Garage, Attached, Direct Access, Driveway, Electricityin Garage, Garage Faces Front, Garage Door Opener
    • Attached garage spaces: 2
    Features
    • Levels: One
    • Stories: 1
    • Entry location: GroundLevelwSteps
    • Patio & porch: Covered, Patio, Porch
    • Pool features: None
    • Fencing: Back Yard,Fenced,Fencing Allowed
    Lot
    • Size: 8,276 sqft
    • Dimensions: 67.00 x 125.00
    Details
    • Parcel number: 1318427030
    • Special conditions: Short Sale No,Standard

    Construction

    Type & style
    • Home type: SingleFamily
    • Architectural style: Ranch
    • Property subtype: Single Family Residence
    Materials
    • Brick
    • Foundation: Basement, Poured, Sump Pump
    • Roof: Asphalt
    Condition
    • New construction: No
    • Year built: 1972

    Utilities & green energy

    • Sewer: Public Sewer
    • Water: Public

    Community & neighborhood

    Community
    • Community features: Sidewalks
    Location
    • Region: Warren
    • Subdivision: FOUR SONS ESTATES

    Other

    Other facts
    • Listing agreement: Exclusive Right To Sell
    • Listing terms: Cash,Conventional

    Price history

    DateEventPrice
    8/11/2025Sold$240,000-4%$132/sqft
    Source: Realcomp II #20251016545 Report a problem
    7/17/2025Pending sale$250,000$138/sqft
    Source: Realcomp II #20251016545 Report a problem
    7/11/2025Listed for sale$250,000$138/sqft
    Source: Realcomp II #20251016545 Report a problem
    7/11/2025Listing removed$250,000$138/sqft
    Source: Realcomp II #20250037617 Report a problem
    6/3/2025Pending sale$250,000$138/sqft
    Source: Realcomp II #20250037617 Report a problem
    5/28/2025Listed for sale$250,000+163.4%$138/sqft
    Source: Realcomp II #20250037617 Report a problem
    4/9/2013Sold$94,900$52/sqft
    Source: MiRealSource #31134193 Report a problem
    2/5/2013Pending sale$94,900$52/sqft
    Source: Keller Williams - Great Lakes #31134193 Report a problem
    2/1/2013Price change$94,900+111.4%$52/sqft
    Source: Keller Williams - Great Lakes #31134193 Report a problem
    12/29/2012Pending sale$44,900-21.2%$25/sqft
    Source: Keller Williams - Great Lakes #31078278 Report a problem
    12/28/2012Sold$57,000+26.9%$31/sqft
    Source: Public Record Report a problem
    7/5/2012Listed for sale$44,900$25/sqft
    Source: Keller Williams - Great Lakes #31078278 Report a problem
    4/26/2012Listing removed$44,900$25/sqft
    Source: Keller Williams - Great Lakes #31078278 Report a problem
    3/14/2012Pending sale$44,900$25/sqft
    Source: Keller Williams - Great Lakes #31078278 Report a problem
    10/28/2011Listed for sale$44,900-71.9%$25/sqft
    Source: KELLER WILLIAMS GREAT LKS RLTY #211112541 Report a problem
    5/8/2006Sold$160,000+21.2%$88/sqft
    Source: Public Record Report a problem
    7/25/2002Sold$132,000$73/sqft
    Source: Public Record Report a problem

    Public tax history

    YearProperty taxesTax assessment
    2025$3,174 +5.3%$119,690 +12.4%
    2024$3,014 +6.7%$106,510 +11.1%
    2023$2,825 -1.7%$95,910 +9.2%
    2022$2,874 +0.6%$87,790 +10.8%
    2021$2,857 $79,210 +6%
    2020$2,857 +6.9%$74,720 +7%
    2019$2,672 -0.3%$69,840 +6.8%
    2018$2,680 $65,380 +12.2%
    2017-- $58,270
    2016-- $58,270 +9%
    2015-- $53,440 +22.8%
    2012-- $43,530
    2010-- --
    2009-- $65,340 -13.6%
    2008-- $75,660 -7.3%
    2007-- $81,620 +0%
    2006-- $81,610 +0.9%
    2005-- $80,870 +3%
    2004-- $78,530 +70.1%
    2001$1,896 +6.9%$46,170 +3.2%
    2000$1,774 $44,740

    Find assessor info on the county website

    Neighborhood: 48092

    Nearby schools

    GreatSchools rating
    Get a cash offer in 3 minutes
    Find out how much your home could sell for in as little as 3 minutes with a no-obligation cash offer.
    Estimated market value
    $247,800
    Get a cash offer in 3 minutes
    Find out how much your home could sell for in as little as 3 minutes with a no-obligation cash offer.
    Estimated market value
    $247,800