A stunning single-level retreat where modern design meets everyday comfort in Mission Viejo’s sought-after New Castille community. This fully renovated 3-bedroom, 2-bath residence offers 1,546 sq ft of beautifully reimagined living space on a large lot. The heart of the home is a true chef’s kitchen, crafted for both form and function, with custom cabinetry, floating white oak shelves, sleek quartzite counters, a massive center island, stainless appliances, and an impressive 8-burner professional range with double oven. Open-concept living spaces flow effortlessly, featuring wide-plank wood floors, designer lighting, and sliding glass doors that open to an expansive patio – an entertainer’s dream for outdoor dining, gatherings, and relaxation. Both bathrooms showcase elegant tilework, frameless glass showers, and high-end finishes that exude spa-like sophistication. The exterior is equally impressive with a freshly painted façade, newly poured driveway, manicured landscaping, and a reimagined backyard framed by a rebuilt retaining wall and lush greenery. Solar panels (leased) and a finished garage with epoxy flooring adds the final touch. Ideally located near Lake Mission Viejo, parks, shopping, and top-rated schools, this home delivers refined style, modern comfort, and effortless California living at its best.
Sold for $1,470,000
Listed by: Bullock Russell RE Services • Steven Bullock • Contact: 949-285-3599
Bought with: Bullock Russell RE Services
$1,470,000
27641 Ruisenor, Mission Viejo, CA 92692
3beds
1,546sqft
Single Family Residence
Built in 1977
8,545 Square Feet Lot
$1,485,900 Zestimate®
$951/sqft
$5,224 Estimated rent
Home value
$1,485,900
$1.37M - $1.60M
$5,224/mo
Zestimate® history
Owner options
List your home for rent
$5,224/mo
Rent Zestimate®
Find your next renter with Zillow Rental Manager. Plus, with online applications, you can quickly screen prospective tenants – for free.
$5,224/mo
Rent Zestimate®
Refinance and save
$9,414/mo
Est. payment
Refinancing to a lower rate could help reduce your monthly payments and save thousands over the life of the loan.
$9,414/mo
Est. payment
Explore your selling options
Work with a Zillow partner agent
Leverage their expertise and Zillow's premium Showcase listings to get your home seen by more buyers.
Get startedList with your own agent
Get your home in front of millions of buyers by listing it on Zillow.
Learn how to do itSell it yourself
Take full control of how buyers see your home on Zillow by listing For Sale by Owner (FSBO).
List your homeWhat's special
Large lotReimagined backyardMassive center islandCustom cabinetryElegant tileworkWide-plank wood floorsFrameless glass showers
Zillow last checked:
Listing updated:
Listed by:
Steven Bullock DRE #01486410 949-285-3599,
Bullock Russell RE Services,
Jeffrey Bullock DRE #01958518 949-433-5504,
Bullock Russell RE Services
Bought with:
Lauren Kennedy, DRE #01959120
Bullock Russell RE Services
Source: CRMLS,MLS#: OC25236177 Originating MLS: California Regional MLS
Originating MLS: California Regional MLSFacts & features
Interior
Bedrooms & bathrooms
- Bedrooms: 3
- Bathrooms: 2
- Full bathrooms: 2
- Main level bathrooms: 2
- Main level bedrooms: 3
Rooms
- Room types: Bedroom, Entry/Foyer, Great Room, Kitchen, Primary Bedroom
Primary bedroom
- Features: Main Level Primary
Bedroom
- Features: All Bedrooms Down
Bedroom
- Features: Bedroom on Main Level
Bathroom
- Features: Dual Sinks, Quartz Counters, Remodeled, Separate Shower, Tub Shower, Upgraded, Walk-In Shower
Kitchen
- Features: Kitchen Island, Kitchen/Family Room Combo, Quartz Counters, Remodeled, Updated Kitchen
Heating
- Central, Forced Air
Cooling
- Central Air
Appliances
- Included: Dishwasher, Electric Range, Disposal, Gas Range, Microwave, Refrigerator, Range Hood
- Laundry: Washer Hookup, Gas Dryer Hookup, In Garage
Features
- Breakfast Bar, Ceiling Fan(s), Open Floorplan, Quartz Counters, All Bedrooms Down, Bedroom on Main Level, Main Level Primary
- Flooring: Tile, Wood
- Windows: Double Pane Windows
- Has fireplace: Yes
- Fireplace features: Gas, Living Room
- Common walls with other units/homes: No Common Walls
Interior area
- Total interior livable area: 1,546 sqft
Property
Parking
- Total spaces: 4
- Parking features: Door-Multi, Direct Access, Driveway, Driveway Up Slope From Street, Garage Faces Front, Garage
- Attached garage spaces: 2
- Uncovered spaces: 2
Features
- Levels: One
- Stories: 1
- Entry location: 1
- Patio & porch: Rear Porch, Concrete, Enclosed, Front Porch
- Pool features: None
- Spa features: None
- Has view: Yes
- View description: None
Lot
- Size: 8,545 Square Feet
- Features: Back Yard, Corner Lot, Front Yard, Lawn, Sprinkler System, Yard
Details
- Parcel number: 80851111
- Special conditions: Standard
Construction
Type & style
- Home type: SingleFamily
- Property subtype: Single Family Residence
Materials
- Stucco
- Foundation: Slab
Condition
- Updated/Remodeled,Turnkey
- New construction: No
- Year built: 1977
Utilities & green energy
- Electric: Standard
- Sewer: Public Sewer
- Water: Public
- Utilities for property: Electricity Connected, Natural Gas Connected, Sewer Connected, Water Connected
Community & HOA
Community
- Features: Curbs, Street Lights, Suburban, Sidewalks
- Subdivision: New Castille (Central) (Ca2)
HOA
- Has HOA: Yes
- Amenities included: Barbecue, Picnic Area
- HOA fee: $159 quarterly
- HOA name: Oso Valley Greenbelt
- HOA phone: 949-716-3998
- Second HOA fee: $170 semi-annually
- Second HOA name: Lake Mission Viejo
- Second HOA phone: 949-770-1313
Location
- Region: Mission Viejo
Financial & listing details
- Price per square foot: $951/sqft
- Tax assessed value: $347,586
- Annual tax amount: $3,454
- Date on market: 10/9/2025
- Cumulative days on market: 68 days
- Listing terms: Cash,Cash to New Loan,Conventional,FHA,Fannie Mae,Freddie Mac,Submit,VA Loan
- Road surface type: Paved
Price history
| Date | Event | Price |
|---|---|---|
| 1/15/2026 | Sold | $1,470,000-5.1%$951/sqft |
Source:  CRMLS #OC25236177 Report a problem CRMLS #OC25236177 Report a problem | ||
| 1/2/2026 | Pending sale | $1,548,800$1,002/sqft |
Source: CRMLS #OC25236177 Report a problem | ||
| 12/17/2025 | Contingent | $1,548,800$1,002/sqft |
Source: CRMLS #OC25236177 Report a problem | ||
| 10/27/2025 | Price change | $1,548,800-3.1%$1,002/sqft |
Source: CRMLS #OC25236177 Report a problem | ||
| 10/9/2025 | Listed for sale | $1,599,000+48.7%$1,034/sqft |
Source: CRMLS #OC25236177 Report a problem | ||
| 5/27/2025 | Sold | $1,075,000-9.7%$695/sqft |
Source: CRMLS #OC25069779 Report a problem | ||
| 5/7/2025 | Pending sale | $1,190,000$770/sqft |
Source: CRMLS #OC25069779 Report a problem | ||
| 4/28/2025 | Price change | $1,190,000-4%$770/sqft |
Source: CRMLS #OC25069779 Report a problem | ||
| 4/16/2025 | Listed for sale | $1,240,000$802/sqft |
Source: CRMLS #OC25069779 Report a problem | ||
Public tax history
| Year | Property taxes | Tax assessment |
|---|---|---|
| 2025 | $3,454 +1.7% | $347,586 +2% |
| 2024 | $3,396 +2.2% | $340,771 +2% |
| 2023 | $3,324 +2% | $334,090 +2% |
| 2022 | $3,259 +2% | $327,540 +2% |
| 2021 | $3,195 +1% | $321,118 +1% |
| 2020 | $3,162 | $317,826 +2% |
| 2019 | $3,162 +2% | $311,595 +2% |
| 2018 | $3,099 +4.1% | $305,486 +2% |
| 2017 | $2,977 | $299,497 +2% |
| 2016 | $2,977 +2% | $293,625 +1.5% |
| 2015 | $2,919 +3% | $289,215 +2% |
| 2014 | $2,834 | $283,550 +0.5% |
| 2013 | -- | $282,269 +2% |
| 2012 | -- | $276,735 +2% |
| 2011 | -- | $271,309 +0.8% |
| 2010 | -- | $269,282 -0.2% |
| 2009 | -- | $269,923 +2% |
| 2008 | -- | $264,631 +2% |
| 2007 | -- | $259,443 +2% |
| 2006 | -- | $254,356 +2% |
| 2005 | -- | $249,369 +2% |
| 2004 | -- | $244,480 +1.9% |
| 2003 | -- | $240,000 +2% |
| 2002 | -- | $235,295 +2% |
| 2001 | $2,497 +1.1% | $230,682 +2% |
| 2000 | $2,469 | $226,159 |
Find assessor info on the county website
Neighborhood: 92692
Nearby homes
- $1,395,7004 bd3 ba1.9k sqft27631 Ruisenor, Mission Viejo, CA 92692Off Market

- $1,416,9004 bd2 ba1.7k sqft25105 Bellota, Mission Viejo, CA 92692Off Market
- $1,107,6003 bd2 ba1.4k sqft27621 Ruisenor, Mission Viejo, CA 92692Off Market
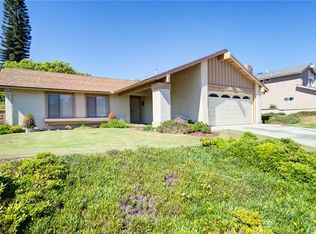
- $1,380,5004 bd3 ba1.9k sqft25116 Bellota, Mission Viejo, CA 92692Off Market

- $1,414,2004 bd3 ba1.9k sqft27642 Ruisenor, Mission Viejo, CA 92692Off Market
- $1,237,5003 bd2 ba1.5k sqft25112 Bellota, Mission Viejo, CA 92692Off Market
- $1,207,4003 bd2 ba1.4k sqft25122 Bellota, Mission Viejo, CA 92692Off Market
- $1,220,7004 bd2 ba1.6k sqft27632 Ruisenor, Mission Viejo, CA 92692Off Market
Nearby schools
GreatSchools rating
- 10/10Castille Elementary SchoolGrades: K-5Distance: 1.2 mi
- 9/10Newhart Middle SchoolGrades: 6-8Distance: 0.2 mi
- 9/10Capistrano Valley High SchoolGrades: 9-12Distance: 4.1 mi
Schools provided by the listing agent
- Elementary: Castille
- Middle: Newhart
- High: Capistrano Valley
Source: CRMLS. This data may not be complete. We recommend contacting the local school district to confirm school assignments for this home.
Get a cash offer in 3 minutes
Find out how much your home could sell for in as little as 3 minutes with a no-obligation cash offer.
Estimated market value
$1,485,900
Get a cash offer in 3 minutes
Find out how much your home could sell for in as little as 3 minutes with a no-obligation cash offer.
Estimated market value
$1,485,900
- California
- Orange County
- Mission Viejo
- 92692
- 27641 Ruisenor
Nearby cities
Nearby zip codes
Other Mission Viejo Topics
