Skip main navigation
Off market
  • $2,611,800

    27642 N 46th St, Cave Creek, AZ 85331

    4beds
    9,945sqft
    SingleFamily
    Built in 2022
    1.33 Acres Lot
    $2,611,800 Zestimate®
    $263/sqft
    $7,336 Estimated rent

    Home value

    $2,611,800

    $2.04M - $3.29M

    $7,336/mo

    Zestimate® history
    Loading
    Loading...

    Owner options

    List your home for rent

    $7,336/mo

    Rent Zestimate®

    Find your next renter with Zillow Rental Manager. Plus, with online applications, you can quickly screen prospective tenants – for free.

    Learn more

    $7,336/mo

    Rent Zestimate®

    Refinance and save

    $11,934/mo

    Est. payment

    Refinancing to a lower rate could help reduce your monthly payments and save thousands over the life of the loan.

    See today's rates

    $11,934/mo

    Est. payment

    Explore your selling options

    Work with a Zillow partner agent

    Leverage their expertise and Zillow's premium Showcase listings to get your home seen by more buyers.

    Get started

    List with your own agent

    Get your home in front of millions of buyers by listing it on Zillow.

    Learn how to do it

    Sell it yourself

    Take full control of how buyers see your home on Zillow by listing For Sale by Owner (FSBO).

    List your home

    What's special

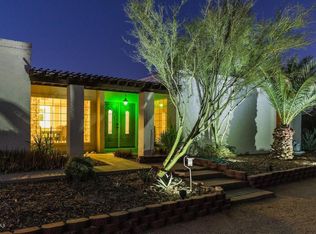
    Communication exchanges reserved for Agents having interested Buyers, or BUYERS ONLY and can be requested at: Logitechone@hotmail.com, or by clicking on the Property Owner link in the add Overview Section. Ultra-High Efficiency Custom Home in construction phase. Let’s start from the beginning. After a long search in the Phoenix area market, the idea of finding the suitable home just faded away. The effort turned into a whole new direction, finding a buildable lot in the right place. This (1.4 acre parcel) happened to be within five minute drive from Desert Ridge shopping Mall Next step was the design stage, to create the dream home using the ICF (insulated concrete forms) blocks for wall and ICF Decking for the roof. As you’ll take a tour through the listed photos, look for the attention to detail in every step along the way. The ICF system in conjunction with the concrete core and reinforcing steel is absolutely the best option for building here in Arizona. Is expensive to build, but it will pay it self-back in time. Unique and/or notable points about this home: -As mentioned above, the ICF system is delivering hurricane strength and thermal efficiency, fire and termite proof. -Modern architecture comprising 9,945 Sq. F, out of which 5,626 Sq. F is livable space; four bedrooms, two master suite and two guest, four baths and a huge open living area. The living area (18F high ceiling) starts at the front door with the street facing round wall and incorporate kitchen, dining room and a second level loft overlooking the first floor. -From the loft, there are two exterior doors that give access to the front large balcony that is partially covered. Below the balcony is the covered entry to the house. -On the left side of the house, there is the RV garage and a bath. One side of it provides RV entry access, through 16 x 14 High door and the second half provides a 10 x 10 F entry door for other (vans, pickup, boats) vehicles. The back wall also has 10 x 10 F door serving as a ramp. The ceiling height is over 18F. This space can also be used as a shop, hobby or otherwise. On the right side of the house is the six car garage, having 18F ceiling and storage access over the guests’ bedrooms and utility area. From the kitchen there is the wrapped around the corner patio, with wet bar and outdoor cooking. Andersen windows and custom doors adds up beauty and efficiency to complete the package. The house has vast storage space below the ground floor. Outside there is a septic system, a shared water well and a 24KW solar power. Zoning district: RU43 so you also can bring your horses! No HOA affiliation. Buyers Contact Owner Directly! Note for the interested buyer; You may purchase it while under construction, for the current basic cost and take over, negotiate terms and have a say on finishing phase, or next year when finished at the going market rate.

    This property is off market, which means it's not currently listed for sale or rent on Zillow. This may be different from what's available on other websites or public sources.

    Facts & features

    Interior

    Bedrooms & bathrooms
    • Bedrooms: 4
    • Bathrooms: 4
    • Full bathrooms: 4
    Heating
    • Forced air, Electric, Solar
    Cooling
    • Central, Solar
    Appliances
    • Included: Dishwasher, Garbage disposal, Microwave, Range / Oven, Refrigerator, Washer
    Features
    • Flooring: Tile, Hardwood
    Interior area
    • Total interior livable area: 9,945 sqft

    Property

    Parking
    • Total spaces: 11
    • Parking features: Garage - Attached
    Features
    • Exterior features: Stucco, Cement / Concrete
    • Has view: Yes
    • View description: City, Mountain
    Lot
    • Size: 1.33 Acres
    Details
    • Parcel number: 21212015L

    Construction

    Type & style
    • Home type: SingleFamily
    Materials
    • Roof: Other
    Condition
    • Year built: 2022

    Community & HOA

    Location
    • Region: Cave Creek

    Financial & listing details

    • Price per square foot: $263/sqft
    • Tax assessed value: $682,700
    • Annual tax amount: $1,490

    Price history

    DateEventPrice
    1/23/2024Listing removed$1,700,000$171/sqft
    Source: ARMLS #6461879 Report a problem
    1/1/2023Listing removed$1,700,000$171/sqft
    Source: ARMLS #6461879 Report a problem
    9/9/2022Price change$1,700,000+17.2%$171/sqft
    Source: ARMLS #6461879 Report a problem
    7/25/2022Listed for sale$1,450,000+778.8%$146/sqft
    Source: Owner Report a problem
    2/25/2015Sold$165,000-16.2%$17/sqft
    Source: Public Record Report a problem
    10/8/2014Price change$197,000-20.9%$20/sqft
    Source: Realty One Group #5128158 Report a problem
    6/10/2014Listed for sale$249,000+118.4%$25/sqft
    Source: Renee Leach & Associates #5128158 Report a problem
    12/20/2012Sold$114,000-50.4%$11/sqft
    Source: Public Record Report a problem
    7/29/2011Listing removed$230,000$23/sqft
    Source: Realty Executives #4434823 Report a problem
    8/4/2010Listed for sale$230,000$23/sqft
    Source: Realty Executives #4434823 Report a problem

    Public tax history

    YearProperty taxesTax assessment
    2025$1,490 -2.8%$68,270 +2.8%
    2024$1,534 +2%$66,430 +97.3%
    2023$1,503 +121.6%$33,670 +31.7%
    2022$679 -6.8%$25,560 +2.3%
    2021$728 +2.9%$24,975 +11.6%
    2020$707 +3.5%$22,380 +15.8%
    2019$684 $19,320 -1.3%
    2018$684 +3.3%$19,575 -3%
    2017$662 +0%$20,190 +22.1%
    2016$661 -37.7%$16,530 +19.7%
    2015$1,061 $13,808 -18.9%
    2014-- $17,030 -9.4%
    2013-- $18,800
    2012-- $18,800 -7%
    2011-- $20,220 -13.4%
    2010-- $23,360 -13%
    2009-- $26,860 -4.9%
    2008-- $28,250 +7.6%
    2007-- $26,250 +41.1%
    2006-- $18,600
    2005-- $18,600 +41.4%
    2004-- $13,150
    2003-- $13,150 +28.9%
    2002-- $10,200
    Find assessor info on the county website

    Neighborhood: 85331

    Nearby schools

    GreatSchools rating
    Schools provided by the listing agent
    • Elementary: Desert Willow Elementary School - Cave Creek
    • Middle: Desert Arroyo Middle School
    • High: Cactus Shadows High School
    • District: 093 - Cave Creek Unified District

    Source: The MLS. This data may not be complete. We recommend contacting the local school district to confirm school assignments for this home.

    Get a cash offer in 3 minutes
    Find out how much your home could sell for in as little as 3 minutes with a no-obligation cash offer.
    Estimated market value
    $2,611,800
    Get a cash offer in 3 minutes
    Find out how much your home could sell for in as little as 3 minutes with a no-obligation cash offer.
    Estimated market value
    $2,611,800