Step into this beautifully remodeled, turn-key single-family home nestled in highly sought-after Cape Cod-style neighborhood of Evergreen Ridge. The inviting living space welcomes you with an open floor plan featuring custom built-ins adorned with shiplap accents. Oak floating shelves surround a charming stone fireplace with an oak mantel, and plantation shutters add an elegant touch to the living room. Luxury plank flooring flows seamlessly throughout the home.
The chef's dream kitchen showcases a custom 8-foot island with quartz countertops and ample storage. A walk-in pantry offers additional space, and the cabinets with roll-out shelves provide extra convenience. The dual-oven is perfect for baking, and the adjoining bar area comes complete with a built-in wine fridge. Luxury finishes include neutral paint tones and gold-accented hardware.
Convenient features on the downstairs level include a half bath and direct access to the garage, which boasts epoxy flooring. New double-pane windows, along with a new roof and newer exterior paint, enhance the home's appeal.
Upstairs, discover three bedrooms and two fully remodeled bathrooms. The master en-suite features a stunning tile accent wall and an oversized stone-slab shower equipped with a rain shower head, a hand wand, and a third wall-mounted shower head, all accented in gold, creating a luxurious retreat with a built-in vanity. The master bedroom offers high ceilings and generous space, complete with a custom-built closet. The hall bath showcases Spanish style flooring, large stone-slab shower walls, and a beautifully accented stone soap shelf. The two additional bedrooms provide breathtaking mountain views, along with custom-built closets and shelving.
This impeccable turn-key property is ready to welcome you home just in time for the holidays!
Sold for $1,247,000
Listed by: Crown Jewel Realty, Inc. • Jacqueline Lutfi • Contact: 714-696-8943
Bought with: HOM Realty Group, Inc.
$1,247,000
27642 White Fir Ln, Mission Viejo, CA 92691
3beds
1,584sqft
Single Family Residence
Built in 1984
4,500 Square Feet Lot
$1,261,900 Zestimate®
$787/sqft
$4,630 Estimated rent
Home value
$1,261,900
$1.16M - $1.36M
$4,630/mo
Zestimate® history
Owner options
List your home for rent
$4,630/mo
Rent Zestimate®
Find your next renter with Zillow Rental Manager. Plus, with online applications, you can quickly screen prospective tenants – for free.
$4,630/mo
Rent Zestimate®
Refinance and save
$7,990/mo
Est. payment
Refinancing to a lower rate could help reduce your monthly payments and save thousands over the life of the loan.
$7,990/mo
Est. payment
Explore your selling options
Work with a Zillow partner agent
Leverage their expertise and Zillow's premium Showcase listings to get your home seen by more buyers.
Get startedList with your own agent
Get your home in front of millions of buyers by listing it on Zillow.
Learn how to do itSell it yourself
Take full control of how buyers see your home on Zillow by listing For Sale by Owner (FSBO).
List your homeWhat's special
Stone fireplaceSpanish style flooringShiplap accentsNew roofMountain viewsNewer exterior paintGold-accented hardware
Zillow last checked:
Listing updated:
Listed by:
Jacqueline Lutfi DRE #02059599 714-856-0081,
Crown Jewel Realty, Inc.
Bought with:
Rafael Alcala, DRE #01797915
HOM Realty Group, Inc.
Source: CRMLS,MLS#: IG25256036 Originating MLS: California Regional MLS
Originating MLS: California Regional MLSFacts & features
Interior
Bedrooms & bathrooms
- Bedrooms: 3
- Bathrooms: 3
- Full bathrooms: 2
- 1/2 bathrooms: 1
- Main level bathrooms: 1
Rooms
- Room types: Bedroom, Kitchen, Living Room, Pantry, Dining Room
Bedroom
- Features: All Bedrooms Up
Bathroom
- Features: Bathroom Exhaust Fan, Dual Sinks, Multiple Shower Heads, Quartz Counters, Remodeled, Separate Shower, Tub Shower, Upgraded, Vanity, Walk-In Shower
Kitchen
- Features: Built-in Trash/Recycling, Kitchen Island, Pots & Pan Drawers, Quartz Counters, Self-closing Drawers, Walk-In Pantry
Pantry
- Features: Walk-In Pantry
Heating
- Central
Cooling
- Central Air
Appliances
- Included: Built-In Range, Double Oven, Dishwasher, Electric Cooktop, Electric Oven, Electric Range, Disposal, Gas Water Heater, Ice Maker, Microwave, Range Hood, Water To Refrigerator, Dryer, Washer
- Laundry: In Garage
Features
- Breakfast Bar, Built-in Features, Ceiling Fan(s), Dry Bar, Separate/Formal Dining Room, Open Floorplan, Pantry, Quartz Counters, Recessed Lighting, All Bedrooms Up, Walk-In Pantry
- Flooring: Vinyl
- Windows: Double Pane Windows, Plantation Shutters
- Has fireplace: Yes
- Fireplace features: Gas, Living Room
- Common walls with other units/homes: No Common Walls
Interior area
- Total interior livable area: 1,584 sqft
Property
Parking
- Total spaces: 2
- Parking features: Direct Access, Driveway, Garage
- Attached garage spaces: 2
Features
- Levels: Two
- Stories: 2
- Entry location: Courtyard
- Patio & porch: Patio
- Pool features: None
- Spa features: None
- Has view: Yes
- View description: Mountain(s)
Lot
- Size: 4,500 Square Feet
- Features: 0-1 Unit/Acre, Front Yard, Sprinklers In Front, Lawn, Landscaped, Street Level, Zero Lot Line
Details
- Parcel number: 83751113
- Special conditions: Standard
Construction
Type & style
- Home type: SingleFamily
- Architectural style: Cape Cod
- Property subtype: Single Family Residence
Condition
- Turnkey
- New construction: No
- Year built: 1984
Utilities & green energy
- Sewer: Public Sewer
- Water: Public
Community & HOA
Community
- Features: Curbs, Suburban, Sidewalks
- Subdivision: Evergreen Ridge (Eve)
HOA
- Has HOA: Yes
- Amenities included: Call for Rules, Clubhouse, Dock, Meeting/Banquet/Party Room, Outdoor Cooking Area, Picnic Area, Pier, Playground, Recreation Room
- HOA fee: $140 monthly
- HOA name: evergreen ridge
- HOA phone: 714-779-1300
- Second HOA fee: $179 semi-annually
- Second HOA name: Lake Mission Viejo
- Second HOA phone: 949-770-1313
Location
- Region: Mission Viejo
Financial & listing details
- Price per square foot: $787/sqft
- Tax assessed value: $694,462
- Annual tax amount: $7,148
- Date on market: 11/7/2025
- Cumulative days on market: 18 days
- Listing terms: Cash to New Loan
- Inclusions: washer/dryer, wine fridge, refrigerator
- Road surface type: Paved
Price history
| Date | Event | Price |
|---|---|---|
| 12/12/2025 | Sold | $1,247,000-1%$787/sqft |
Source:  CRMLS #IG25256036 Report a problem CRMLS #IG25256036 Report a problem | ||
| 11/27/2025 | Pending sale | $1,259,000$795/sqft |
Source: CRMLS #IG25256036 Report a problem | ||
| 11/21/2025 | Price change | $1,259,000-1.3%$795/sqft |
Source: CRMLS #IG25256036 Report a problem | ||
| 11/7/2025 | Listed for sale | $1,275,000+100.8%$805/sqft |
Source: CRMLS #IG25256036 Report a problem | ||
| 10/2/2019 | Sold | $635,000$401/sqft |
Source:  CRMLS #OC19195432 Report a problem CRMLS #OC19195432 Report a problem | ||
| 8/30/2019 | Pending sale | $635,000$401/sqft |
Source: One Source Realty Solutions #OC19195432 Report a problem | ||
| 8/28/2019 | Price change | $635,000-2.3%$401/sqft |
Source: One Source Realty Solutions #OC19195432 Report a problem | ||
| 8/16/2019 | Listed for sale | $650,000+46.1%$410/sqft |
Source: One Source Realty Solutions #OC19195432 Report a problem | ||
| 8/6/2012 | Sold | $445,000+6%$281/sqft |
Source: Public Record Report a problem | ||
| 6/19/2012 | Listed for sale | $420,000+58.5%$265/sqft |
Source: Cornerstone Homes Inc #S701934 Report a problem | ||
| 6/25/1999 | Sold | $265,000$167/sqft |
Source: Public Record Report a problem | ||
Public tax history
| Year | Property taxes | Tax assessment |
|---|---|---|
| 2025 | $7,148 +1.8% | $694,462 +2% |
| 2024 | $7,020 +2.4% | $680,846 +2% |
| 2023 | $6,855 +1.8% | $667,497 +2% |
| 2022 | $6,733 +2% | $654,409 +2% |
| 2021 | $6,599 -13.7% | $641,578 +1% |
| 2020 | $7,651 +17% | $635,000 +29.3% |
| 2019 | $6,540 +31.1% | $491,237 +2% |
| 2018 | $4,990 +4% | $481,605 +2% |
| 2017 | $4,797 | $472,162 +2% |
| 2016 | $4,797 +1.7% | $462,904 +1.5% |
| 2015 | $4,716 +3.1% | $455,951 +2% |
| 2014 | $4,573 | $447,020 +0.5% |
| 2013 | -- | $445,000 +34.5% |
| 2012 | -- | $330,751 +2% |
| 2011 | -- | $324,266 +0.8% |
| 2010 | -- | $321,843 -0.2% |
| 2009 | -- | $322,608 +2% |
| 2008 | -- | $316,283 +2% |
| 2007 | -- | $310,082 +2% |
| 2006 | -- | $304,002 +2% |
| 2005 | -- | $298,042 +2% |
| 2004 | -- | $292,199 +1.9% |
| 2003 | -- | $286,844 +2% |
| 2002 | -- | $281,220 +2% |
| 2001 | $2,956 +1.2% | $275,706 +2% |
| 2000 | $2,921 | $270,300 |
Find assessor info on the county website
Neighborhood: 92691
Nearby homes
- $911,1002 bd2 ba1.2k sqft27636 White Fir Ln, Mission Viejo, CA 92691Off Market
- $896,7002 bd2 ba1.2k sqft27646 White Fir Ln, Mission Viejo, CA 92691Off Market
- $1,325,0003 bd3 ba1.5k sqft27632 White Fir Ln, Mission Viejo, CA 92691Sold
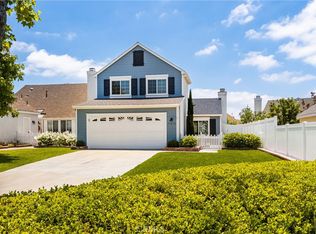
- $1,120,6004 bd3 ba1.6k sqft27652 White Fir Ln, Mission Viejo, CA 92691Off Market
- $1,068,5003 bd2 ba1.5k sqft21052 Carob Ln, Mission Viejo, CA 92691Off Market
- $991,4003 bd2 ba1.6k sqft21046 Carob Ln, Mission Viejo, CA 92691Off Market
- $1,101,6003 bd2 ba1.5k sqft21056 Carob Ln, Mission Viejo, CA 92691Off Market
- $1,202,6004 bd4 ba2k sqft21062 Carob Ln, Mission Viejo, CA 92691Off Market
Nearby schools
GreatSchools rating
- 6/10Del Lago Elementary SchoolGrades: K-6Distance: 0.9 mi
- 8/10La Paz Intermediate SchoolGrades: 7-8Distance: 4.3 mi
- 10/10Trabuco Hills High SchoolGrades: 9-12Distance: 0.4 mi
Schools provided by the listing agent
- High: Trabuco Hills
Source: CRMLS. This data may not be complete. We recommend contacting the local school district to confirm school assignments for this home.
Get a cash offer in 3 minutes
Find out how much your home could sell for in as little as 3 minutes with a no-obligation cash offer.
Estimated market value
$1,261,900
Get a cash offer in 3 minutes
Find out how much your home could sell for in as little as 3 minutes with a no-obligation cash offer.
Estimated market value
$1,261,900
- California
- Orange County
- Mission Viejo
- 92691
- 27642 White Fir Ln
Nearby cities
Nearby zip codes
Other Mission Viejo Topics
