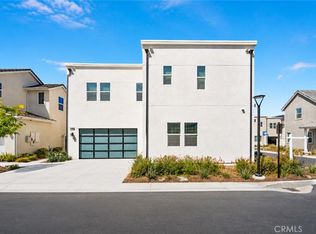
***PHOTOS ARE OF ANOTHER HOMESITE / NOT ACTUAL HOME FOR SALE***Step into the Merle, featuring a welcoming entry and dramatic two-story foyer flowing into a spacious great room with a cozy fireplace and views of the outdoor living space. The well-appointed kitchen overlooks a bright dining area and offers abundant cabinetry, ample counter space, and a large walk-in pantry. A versatile flex room off the foyer is perfect for a home office or study. A first-floor bedroom suite with private bath provides ideal accommodations for guests or multi-generational living. The primary bedroom includes a large walk-in closet, dual vanities, soaking tub, luxe shower with seat, and private water closet. Upstairs, a central loft anchors secondary bedrooms, including two with a shared bath and one with a private bath.
Come see this home located on a cul-de-sac street!
New construction
Listed by: Toll Brothers, Inc. • Joyce Lee • 818-366-1132
Price cut: $40K (8/26)
$1,299,000
27643 Juniper Ln, Valencia, CA 91381
5beds
3,622sqft
Single Family Residence
Built in 2026
5,953 Square Feet Lot
$1,296,000 Zestimate®
$359/sqft
$250/mo HOA
What's special
- 110 days
- 941
- 53
Zillow last checked:
Listing updated:
Listed by:
Joyce Lee DRE #01746281 818-366-1132,
Toll Brothers, Inc.
Source: CRMLS,MLS#: SR26116702 Originating MLS: California Regional MLS
Originating MLS: California Regional MLSFacts & features
Interior
Bedrooms & bathrooms
- Bedrooms: 5
- Bathrooms: 5
- Full bathrooms: 4
- 1/2 bathrooms: 1
- Main level bathrooms: 2
- Main level bedrooms: 1
Rooms
- Room types: Bedroom, Great Room, Kitchen, Laundry, Loft, Primary Bedroom, Office, Other, Pantry, Retreat, Dining Room
Primary bedroom
- Features: Primary Suite
Bedroom
- Features: Bedroom on Main Level
Bathroom
- Features: Bathroom Exhaust Fan, Bathtub, Dual Sinks, Soaking Tub, Separate Shower, Tub Shower
Kitchen
- Features: Kitchen Island, Kitchen/Family Room Combo
Other
- Features: Walk-In Closet(s)
Pantry
- Features: Walk-In Pantry
Heating
- Heat Pump, Natural Gas, Solar
Cooling
- Central Air, Heat Pump, Zoned
Appliances
- Included: 6 Burner Stove, Free-Standing Range, Gas Cooktop, Gas Oven, Microwave, Refrigerator, Range Hood, Tankless Water Heater
- Laundry: Washer Hookup, Gas Dryer Hookup, Inside, Upper Level
Features
- Breakfast Bar, Separate/Formal Dining Room, Eat-in Kitchen, High Ceilings, Open Floorplan, Pantry, Recessed Lighting, Storage, Two Story Ceilings, Bedroom on Main Level, Loft, Primary Suite, Walk-In Pantry, Walk-In Closet(s)
- Flooring: Carpet, Tile, Vinyl
- Doors: Insulated Doors
- Windows: Double Pane Windows, Screens
- Has fireplace: Yes
- Fireplace features: Great Room
- Common walls with other units/homes: 2+ Common Walls
Interior area
- Total interior livable area: 3,622 sqft
Property
Parking
- Total spaces: 2
- Parking features: Direct Access, Driveway, Garage, Tandem
- Attached garage spaces: 2
Features
- Levels: Two
- Stories: 2
- Entry location: Entry Level w/Steps
- Patio & porch: Covered
- Pool features: Community, Association
- Has spa: Yes
- Spa features: Community
- Fencing: Block
Lot
- Size: 5,953 Square Feet
- Features: Rectangular Lot, Yard
Details
- Special conditions: Standard
Construction
Type & style
- Home type: SingleFamily
- Architectural style: Contemporary,Modern
- Property subtype: Single Family Residence
- Attached to another structure: Yes
Materials
- Drywall, Ducts Professionally Air-Sealed, Frame, Concrete, Stucco
- Foundation: Slab
- Roof: Concrete
Condition
- Under Construction
- New construction: Yes
- Year built: 2026
Details
- Builder model: Merle
- Builder name: Toll Brothers
Utilities & green energy
- Electric: 220 Volts in Garage, Standard
- Sewer: Public Sewer
- Water: Public
- Utilities for property: Cable Available, Electricity Connected, Natural Gas Connected, Phone Available, Sewer Connected, Underground Utilities, Water Connected
Green energy
- Energy efficient items: Insulation
- Energy generation: Solar
Community & HOA
Community
- Features: Curbs, Gutter(s), Park, Street Lights, Sidewalks, Pool
- Security: Carbon Monoxide Detector(s), Smoke Detector(s)
- Subdivision: Skylar (Skylar5p)
HOA
- Has HOA: Yes
- Amenities included: Clubhouse, Barbecue, Playground, Pool, Spa/Hot Tub, Trail(s)
- HOA fee: $250 monthly
- HOA name: First Service Residential
- HOA phone: 661-705-6066
Location
- Region: Valencia
Financial & listing details
- Price per square foot: $359/sqft
- Date on market: 5/29/2026
- Cumulative days on market: 110 days
- Listing terms: Cash,Conventional,FHA,VA Loan
- Road surface type: Paved
Estimated market value
$1,296,000
$1.23M - $1.36M
$6,452/mo
Price history
| Date | Event | Price |
|---|---|---|
| 8/26/2026 | Price change | $1,299,000-3%$359/sqft |
Source:  CRMLS #SR26116702 Report a problem CRMLS #SR26116702 Report a problem | ||
| 8/18/2026 | Price change | $1,339,000-2.2%$370/sqft |
Source: CRMLS #SR26116702 Report a problem | ||
| 8/10/2026 | Price change | $1,369,000-2.1%$378/sqft |
Source: CRMLS #SR26116702 Report a problem | ||
| 7/21/2026 | Price change | $1,399,000-2.8%$386/sqft |
Source: CRMLS #SR26116702 Report a problem | ||
| 7/7/2026 | Price change | $1,439,000-2.4%$397/sqft |
Source: CRMLS #SR26116702 Report a problem | ||
| 7/2/2026 | Price change | $1,474,000-1.7%$407/sqft |
Source:  Toll Brothers Inc. Report a problem Toll Brothers Inc. Report a problem | ||
| 6/9/2026 | Price change | $1,499,000-1.3%$414/sqft |
Source: CRMLS #SR26116702 Report a problem | ||
| 6/2/2026 | Price change | $1,519,000-2.3%$419/sqft |
Source: CRMLS #SR26116702 Report a problem | ||
| 5/31/2026 | Price change | $1,554,000+0.3%$429/sqft |
Source: Toll Brothers Inc. Report a problem | ||
| 5/29/2026 | Price change | $1,549,000-0.3%$428/sqft |
Source: CRMLS #SR26116702 Report a problem | ||
| 5/28/2026 | Price change | $1,554,000+0.3%$429/sqft |
Source: Toll Brothers Inc. Report a problem | ||
| 5/20/2026 | Price change | $1,549,000-1.9%$428/sqft |
Source: Toll Brothers Inc. Report a problem | ||
| 4/15/2026 | Price change | $1,579,000-0.4%$436/sqft |
Source: Toll Brothers Inc. Report a problem | ||
| 4/11/2026 | Price change | $1,586,000+7.2%$438/sqft |
Source: Toll Brothers Inc. Report a problem | ||
| 4/9/2026 | Listed for sale | $1,479,000$408/sqft |
Source: Toll Brothers Inc. Report a problem | ||
Public tax history
Tax history is unavailable.
Monthly payment
Est. payment
Payment breakdown
Explore the cost of this home by adjusting the details. Changes won't be saved.Climate risks
Neighborhood: Valencia
Nearby schools
Schools provided by the listing agent
- Elementary: Oak Hills
- Middle: Rancho Pico
- High: West Ranch
Source: CRMLS. This data may not be complete. We recommend contacting the local school district to confirm school assignments for this home.


Similar homes
- $1,399,0005 bd5 ba3.6k sqft27546 Juniper Ln, Valencia, CA 91381New Construction
 CRMLS
CRMLS - $950,0005 bd5 ba3.3k sqft27533 Golden Currant Pl, Valencia, CA 91381For Sale
 MLS ID #SR26115129, Matthew Gregory, Gregory Real Estate Group. CRMLS
 - $884,9994 bd4 ba2.9k sqft27512 Golden Currant Pl, Valencia, CA 91381For Sale
 MLS ID #PF26157321, Michael Chung, Redfin Corporation. CRMLS
 - $924,9994 bd4 ba2.7k sqft27014 Goldfields Ct, Valencia, CA 91381For Sale
 MLS ID #SR26176330, Amandeep Behniwal, Equity Union. CRMLS
Local buyer's agents are ready to help
