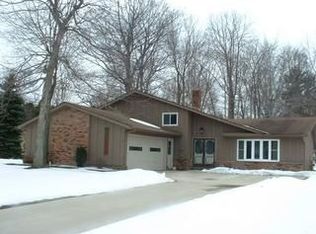
Welcome to 27645 Linwood. Circle! This meticulously maintained split-level home in the heart of the sought after community of North Olmsted boasts 4 bedrooms and 2.5 baths and over 2400 sqft, of living space. With a large living room, that opens to the dining area, a cozy family room featuring a gas or wood burning fireplace, a lower level bonus room/office/home gym and a beautiful sunroom, there's plenty of space for relaxation and productivity. Enjoy the serene view of wooded farmlands from the private back deck, perfect for outdoor gatherings or simply enjoying a peaceful moment of solitude.
Updates include:
newer roof (2017),
furnace motor (2024),
installed LVP flooring in primary bedroom (& new baseboards)
installed custom fit cedar closet system in primary bedroom closets
fresh paint throughout entire interior of house (excluding bathrooms)
fresh paint on stair railings
new carpet in gym (lower level enclosed room) -June 2025
new carpet in living/dining room + staircase and upstairs hallway -June 2025
new light fixtures in front entryway, dining room, and kitchen
new Window Nation windows throughout home (replaced all except window above sink and the dining room window) - Apr 2025
includes lifetime warranty that's transferable up to 15 yrs
installed in-ground Goaliath basketball hoop
installed new garbage disposal - Jan 2025
new Samsung Pet Care Solution Washer & Dryer - Jun 2024
new Frigidaire electric range - Feb 2025
new Whirpool dishwasher - Jan 2025
new AprilAire Whole-House humidifier - Oct 2024
So much to like about this house- call today to make it your home tomorrow!
Closed
$360,000
27645 Linwood Cir, North Olmsted, OH 44070
4beds
2,416sqft
Single Family Residence
Built in 1975
0.26 Acres Lot
$375,200 Zestimate®
$149/sqft
$2,848 Estimated rent
Home value
$375,200
$341,000 - $409,000
$2,848/mo
Zestimate® history
Owner options
List your home for rent
$2,848/mo
Rent Zestimate®
Find your next renter with Zillow Rental Manager. Plus, with online applications, you can quickly screen prospective tenants – for free.
$2,848/mo
Rent Zestimate®
Refinance and save
$2,541/mo
Est. payment
Refinancing to a lower rate could help reduce your monthly payments and save thousands over the life of the loan.
$2,541/mo
Est. payment
Explore your selling options
Work with a Zillow partner agent
Leverage their expertise and Zillow's premium Showcase listings to get your home seen by more buyers.
Get startedList with your own agent
Get your home in front of millions of buyers by listing it on Zillow.
Learn how to do itSell it yourself
Take full control of how buyers see your home on Zillow by listing For Sale by Owner (FSBO).
List your homeWhat's special
Zillow last checked:
Listing updated:
Listed by:
Jane C Vitou 440-725-1434 vitoujane@gmail.com,
Keller Williams Citywide
Bought with:
Dawn Maloney, 2003008108
RE/MAX Above & Beyond
Source: MLS Now,MLS#: 5135942 Originating MLS: Akron Cleveland Association of REALTORS
Originating MLS: Akron Cleveland Association of REALTORSFacts & features
Interior
Bedrooms & bathrooms
- Bedrooms: 4
- Bathrooms: 3
- Full bathrooms: 2
- 1/2 bathrooms: 1
Primary bedroom
- Level: Second
- Dimensions: 14 x 12
Bedroom
- Level: Second
- Dimensions: 12 x 12
Bedroom
- Level: Second
- Dimensions: 13 x 10
Bedroom
- Level: Second
- Dimensions: 14 x 11
Primary bathroom
- Level: Second
- Dimensions: 7 x 4
Bathroom
- Description: Half bath
- Level: Lower
- Dimensions: 5 x 4
Bathroom
- Level: Second
- Dimensions: 7 x 5
Dining room
- Description: Flooring: Carpet
- Level: First
- Dimensions: 13 x 10
Eat in kitchen
- Level: First
- Dimensions: 15 x 13
Entry foyer
- Level: First
- Dimensions: 12 x 5
Family room
- Description: Flooring: Carpet
- Features: Fireplace
- Level: Lower
- Dimensions: 24 x 13
Living room
- Description: Flooring: Carpet
- Level: First
- Dimensions: 19 x 13
Utility room
- Level: Lower
- Dimensions: 14 x 12
Heating
- Forced Air, Fireplace(s)
Cooling
- Central Air
Features
- Has basement: No
- Number of fireplaces: 1
- Fireplace features: Gas
Interior area
- Total structure area: 2,416
- Total interior livable area: 2,416 sqft
- Finished area above ground: 2,416
Property
Parking
- Total spaces: 2
- Parking features: Concrete, Garage
- Garage spaces: 2
Features
- Levels: Three Or More,Multi/Split
- Stories: 3
Lot
- Size: 0.26 Acres
Details
- Parcel number: 23217051
Construction
Type & style
- Home type: SingleFamily
- Architectural style: Split Level
- Property subtype: Single Family Residence
Materials
- Brick
- Foundation: Slab
- Roof: Asphalt
Condition
- Year built: 1975
Utilities & green energy
- Sewer: Public Sewer
- Water: Public
Community & HOA
Community
- Subdivision: Blossom Dover 02
HOA
- Has HOA: No
Location
- Region: North Olmsted
Financial & listing details
- Price per square foot: $149/sqft
- Tax assessed value: $287,300
- Annual tax amount: $6,219
- Date on market: 7/1/2025
- Cumulative days on market: 2 days
Price history
| Date | Event | Price |
|---|---|---|
| 7/29/2025 | Sold | $360,000+2.9%$149/sqft |
Source:  MLS Now #5135942 Report a problem MLS Now #5135942 Report a problem | ||
| 7/3/2025 | Pending sale | $349,900$145/sqft |
Source: MLS Now #5135942 Report a problem | ||
| 7/1/2025 | Listed for sale | $349,900+16.2%$145/sqft |
Source: MLS Now #5135942 Report a problem | ||
| 5/10/2024 | Sold | $301,000+11.5%$125/sqft |
Source: MLS Now #5030047 Report a problem | ||
| 4/21/2024 | Pending sale | $269,900$112/sqft |
Source: MLS Now #5030047 Report a problem | ||
| 4/18/2024 | Listed for sale | $269,900$112/sqft |
Source: MLS Now #5030047 Report a problem | ||
Public tax history
| Year | Property taxes | Tax assessment |
|---|---|---|
| 2025 | $6,816 +9.6% | $100,560 |
| 2024 | $6,220 +9.4% | $100,560 +27.7% |
| 2023 | $5,684 -0.1% | $78,750 |
| 2022 | $5,688 +10.5% | $78,750 |
| 2021 | $5,147 +12.1% | $78,750 +23% |
| 2020 | $4,591 -13.4% | $64,050 |
| 2019 | $5,301 +17% | $64,050 |
| 2018 | $4,531 +9.4% | $64,050 +15.9% |
| 2017 | $4,140 +1.7% | $55,270 |
| 2016 | $4,071 | $55,270 |
| 2015 | $4,071 +3.4% | $55,270 +4% |
| 2014 | $3,938 +7.8% | $53,130 |
| 2013 | $3,653 +2.7% | $53,130 |
| 2012 | $3,559 +849% | $53,130 -6.9% |
| 2011 | $375 +0% | $57,060 |
| 2010 | $375 -89% | $57,060 |
| 2009 | $3,393 -6.2% | $57,060 -10% |
| 2008 | $3,619 +2% | $63,390 |
| 2007 | $3,547 -5.5% | $63,390 |
| 2006 | $3,752 +1.6% | $63,390 +6.7% |
| 2005 | $3,692 +1.2% | $59,400 |
| 2004 | $3,647 +2% | $59,400 |
| 2003 | $3,574 +4.2% | $59,400 +6.5% |
| 2002 | $3,431 -40.1% | $55,760 |
| 2001 | $5,727 -0.1% | $55,760 |
| 2000 | $5,732 | $55,760 |
Find assessor info on the county website
Neighborhood: 44070
Nearby homes
- $365,8004 bd2 ba2.2k sqft27617 Linwood Cir, North Olmsted, OH 44070Off Market
- $359,6004 bd2 ba2.3k sqft4480 Dogwood Trl, North Olmsted, OH 44070Off Market
- $212,1002 bd1 ba1k sqft4535 Porter Rd, North Olmsted, OH 44070Off Market
- $334,0004 bd3 ba2.4k sqft27589 Linwood Cir, North Olmsted, OH 44070Sold

- $333,5003 bd1 ba2.4k sqft4470 Dogwood Trl, North Olmsted, OH 44070Off Market
- $452,0005 bd3 ba3.4k sqft4553 Porter Rd, North Olmsted, OH 44070Sold
- $349,4004 bd2 ba2.1k sqft27598 Linwood Cir, North Olmsted, OH 44070Off Market
- $358,7004 bd2 ba2.6k sqft27561 Linwood Cir, North Olmsted, OH 44070Off Market
Nearby schools
GreatSchools rating
- 6/10Pine Elementary SchoolGrades: 4-5Distance: 0.5 mi
- 8/10North Olmsted Middle SchoolGrades: 6-8Distance: 1.1 mi
- 5/10North Olmsted High SchoolGrades: 9-12Distance: 0.9 mi
Schools provided by the listing agent
- District: North Olmsted CSD - 1820
Source: MLS Now. This data may not be complete. We recommend contacting the local school district to confirm school assignments for this home.
Get a cash offer in 3 minutes
Find out how much your home could sell for in as little as 3 minutes with a no-obligation cash offer.
Estimated market value
$375,200
Get a cash offer in 3 minutes
Find out how much your home could sell for in as little as 3 minutes with a no-obligation cash offer.
Estimated market value
$375,200
- Ohio
- Cuyahoga County
- North Olmsted
- 44070
- 27645 Linwood Cir
Nearby cities
Nearby zip codes
Other North Olmsted Topics
