Perfectly situated on the corner of White Cedar Trail and Hemlock Trail, this spacious six-bedroom, 2.5-bath home offers comfort, functionality, and the peaceful beauty of Northern Michigan living. Set on four lots (702, 703, 704, and 705), the property spans an impressive 298’ x 180’ and the house provides 2,626 square feet of thoughtfully designed living space as well as a large one car garage. At the heart of the home is the large, modern kitchen - one of the owners favorite features. With abundant cupboard space, two sinks, and plenty of room to move around - it’s ideal for cooking, gathering, and everyday living. The adjacent dining area creates the perfect space for family meals and entertaining. Each of the six bedrooms is generously sized and includes its own sink, adding a level of convenience that makes daily routines much easier. The all-glass, four-season porch stretches across the entire southwest side of the home, filling the space with natural light and beautiful views year-round. Just beyond, the large back deck is the perfect place to relax and enjoy summer evenings. From the deck you can often hear loons flying overhead as they travel between Lake Michigan and Font Lake - along with songbirds, woodpeckers, turkeys, grouse, and even the occasional owl or eagle. The pellet stove on the front porch offers a cozy and efficient way to help heat the home on cooler evenings. The backyard has supported thriving gardens for years. Some of the home's additional features are built-in storage shelving, a backyard floodlight, and a water softener with bypass for raw well water for the grass and/or garden. Located just north of the Font Lake boat launch, only ¾ mile from the Association beaches on Donegal Bay and 1.5 miles from mid-town St. James, this home offers the perfect balance of privacy, recreation, and convenience.
For sale
Price cut: $30K (7/13)
$495,000
27646 White Cedar Trl, Beaver Island, MI 49782
6beds
2,772sqft
:
Get pre-qualified$3,461/mo
Single Family Residence, Modular
Built in 2000
1.2 Acres Lot
$473,300 Zestimate®
$179/sqft
$13/mo HOA
What's special
Adjacent dining areaBackyard floodlightBuilt-in storage shelvingAbundant cupboard spaceLarge one car garageLarge modern kitchen
- 96 days |
- 538 |
- 9 |
Zillow last checked:
Listing updated:
Listed by:
Sheri Richards 231-675-6717,
Five Star Real Estate 231-778-1200
Source: NGLRMLS,MLS#: 1944577
Facts & features
Interior
Bedrooms & bathrooms
- Bedrooms: 6
- Bathrooms: 3
- Full bathrooms: 2
- 1/2 bathrooms: 1
- Main level bathrooms: 2
- Main level bedrooms: 4
Rooms
- Room types: Great Room
Primary bedroom
- Level: Main
- Dimensions: 10.75 x 14.58
Bedroom 2
- Level: Main
- Dimensions: 13.83 x 13.58
Bedroom 3
- Level: Main
- Dimensions: 12.5 x 11
Bedroom 4
- Level: Main
- Dimensions: 12.58 x 11
Primary bathroom
- Features: Shared
Dining room
- Level: Main
- Dimensions: 8.75 x 11.5
Family room
- Level: Main
- Dimensions: 12.17 x 11
Kitchen
- Level: Main
- Dimensions: 15.58 x 11.42
Living room
- Level: Main
- Dimensions: 24.33 x 11.17
Heating
- Forced Air, Propane
Appliances
- Included: Refrigerator, Oven/Range, Dishwasher, Microwave, Water Softener Owned, Washer, Dryer, Exhaust Fan, Electric Water Heater
- Laundry: Main Level
Features
- Kitchen Island, Mud Room, Den/Study, Ceiling Fan(s)
- Flooring: Laminate
- Windows: Bay Window(s), Blinds, Drapes, Curtain Rods
- Basement: Crawl Space
- Has fireplace: Yes
- Fireplace features: Stove, Pellet Stove
Interior area
- Total structure area: 2,772
- Total interior livable area: 2,772 sqft
- Finished area above ground: 2,772
- Finished area below ground: 0
Video & virtual tour
Property
Parking
- Total spaces: 1
- Parking features: Detached, Gravel, Circular Driveway
- Garage spaces: 1
Accessibility
- Accessibility features: None
Features
- Levels: One
- Stories: 1
- Patio & porch: Patio, Porch, Screened
- Exterior features: Garden, Dog Pen
- Waterfront features: None
Lot
- Size: 1.2 Acres
- Dimensions: 180' x 298'
- Features: Wooded, Evergreens, Level, Subdivided
Details
- Additional structures: None
- Parcel number: 01370870410 + 702, 703
- Zoning description: Residential
- Wooded area: 60
Construction
Type & style
- Home type: SingleFamily
- Architectural style: Ranch
- Property subtype: Single Family Residence, Modular
Materials
- Wood Siding
- Foundation: Block
- Roof: Asphalt
Condition
- New construction: No
- Year built: 2000
Utilities & green energy
- Sewer: Private Sewer
- Water: Private
Green energy
- Energy efficient items: Not Applicable
- Water conservation: Not Applicable
Community & HOA
Community
- Features: Lake Privileges, Pets Allowed, Common Area, Trails
- Subdivision: Port St. James
HOA
- Services included: Other
- HOA fee: $158 annually
Location
- Region: Beaver Island
Financial & listing details
- Price per square foot: $179/sqft
- Tax assessed value: $141,752
- Annual tax amount: $4,504
- Price range: $495K - $495K
- Date on market: 5/2/2026
- Cumulative days on market: 100 days
- Listing agreement: Exclusive Right Sell
- Listing terms: Conventional,Cash,FHA
- Ownership type: Private Owner
- Road surface type: Gravel
Estimated market value
$473,300
$450,000 - $497,000
$3,529/mo
Price history
| Date | Event | Price |
|---|---|---|
| 7/13/2026 | Price change | $495,000-5.7%$179/sqft |
Source:  Northern Michigan MLS #479154 Report a problem Northern Michigan MLS #479154 Report a problem | ||
| 4/28/2026 | Listed for sale | $525,000+177.8%$189/sqft |
Source: Northern Michigan MLS #479154 Report a problem | ||
| 5/26/2021 | Listing removed | -- |
Source: Northern Michigan MLS Report a problem | ||
| 6/5/2020 | Listed for sale | $189,000$68/sqft |
Source: Ed Wojan Realty #458154 Report a problem | ||
| 4/17/2020 | Listing removed | $189,000$68/sqft |
Source: Ed Wojan Realty #458154 Report a problem | ||
| 4/17/2019 | Listed for sale | $189,000+5.6%$68/sqft |
Source: Ed Wojan Realty #458154 Report a problem | ||
| 9/10/2018 | Listing removed | $179,000$65/sqft |
Source: Beaver Island #441589 Report a problem | ||
| 7/10/2016 | Price change | $179,000+1.7%$65/sqft |
Source: Beaver Island #441589 Report a problem | ||
| 7/7/2016 | Price change | $176,000-4.9%$63/sqft |
Source: Beaver Island #441589 Report a problem | ||
| 8/28/2015 | Listed for sale | $185,000$67/sqft |
Source: Berkshire Hathaway HomeServices Michigan Real Estate - BI #441589 Report a problem | ||
| 7/22/2015 | Listing removed | $185,000$67/sqft |
Source: Beaver Island #441589 Report a problem | ||
| 7/22/2014 | Listed for sale | $185,000$67/sqft |
Source: Berkshire Hathaway HomeServices Michigan Real Estate - BI #441589 Report a problem | ||
Public tax history
| Year | Property taxes | Tax assessment |
|---|---|---|
| 2025 | $4,504 +3.7% | $175,700 +10.6% |
| 2024 | $4,343 +11.1% | $158,900 +24.3% |
| 2023 | $3,909 | $127,800 +15.6% |
| 2022 | -- | $110,600 -2.2% |
| 2021 | -- | $113,100 +1.3% |
| 2020 | -- | $111,700 +11.8% |
| 2019 | -- | $99,900 +21.8% |
| 2018 | -- | $82,000 |
| 2017 | -- | $82,000 -10.2% |
| 2016 | -- | $91,300 +6% |
| 2015 | -- | $86,100 +2.9% |
| 2014 | -- | $83,700 +10% |
| 2013 | -- | $76,100 -7.2% |
| 2012 | -- | $82,000 -2.3% |
| 2011 | -- | $83,900 -6.4% |
| 2010 | -- | $89,599 |
Find assessor info on the county website
Monthly payment
Est. payment
Payment breakdown
Explore the cost of this home by adjusting the details. Changes won't be saved.Climate risks
Neighborhood: 49782
Nearby schools
GreatSchools rating
- 6/10Beaver Island Community SchoolGrades: PK-12Distance: 1.3 mi
Schools provided by the listing agent
- District: Beaver Island Community School
Source: NGLRMLS. This data may not be complete. We recommend contacting the local school district to confirm school assignments for this home.
- $121,800-- bd-- ba-- sqft27690 White Cedar Trl, Beaver Island, MI 49782Off Market
- $8,6001.14 acresHemlock Trl, Beaver island, MI 49782Off Market
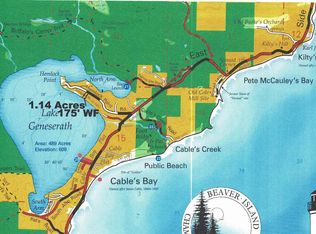
- $8,600-- bd-- ba-- sqftHemlock Trl, Beaver island, MI 49782Off Market
- $8,600-- bd-- ba-- sqftHemlock Trl, Beaver island, MI 49782Off Market
- $8,600-- bd-- ba-- sqftHemlock Trl, Beaver island, MI 49782Off Market
- $8,600-- bd-- ba-- sqftHemlock Trl, Beaver island, MI 49782Off Market
- $8,600-- bd-- ba-- sqftHemlock Trl, Beaver island, MI 49782Off Market
- $8,600-- bd-- ba-- sqftHemlock Trl, Beaver island, MI 49782Off Market
A local agent can set up tours, give advice and negotiate with sellers.
Similar homes
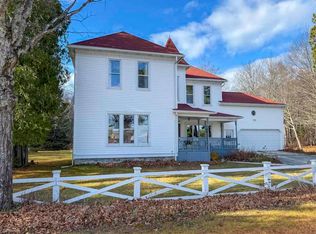
- $495,0004 bd2 ba2.9k sqft37759 Kings Hwy, Beaver Island, MI 49782For Sale
 MLS ID #478366, Heather K Robinson-Sleutel. Northern Michigan MLS
 - $650,0003 bd2 ba1.4k sqft28095 Driftwood Ct, Beaver Island, MI 49782For Sale

 MLS ID #20261059834, Rachele C Evers, NextHome One. Realcomp II
 - $495,0003 bd2 ba2.1k sqft26015 Main St, Beaver Island, MI 49782For Sale
 MLS ID #476800, Ed Wojan. Northern Michigan MLS
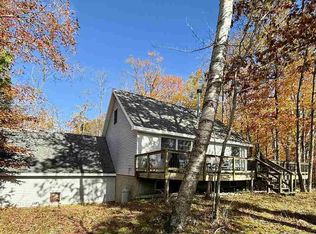
 - $449,0003 bd2 ba2.1k sqft28284 Fox Lake Rd, Beaver Island, MI 49782For Sale
 MLS ID #478131, Ed Wojan. Northern Michigan MLS
 - $595,0003 bd2 ba2.8k sqft25881 Carlisle Rd W, Beaver Island, MI 49782For SaleMLS ID #479240, Ed Wojan. Northern Michigan MLS
