Skip main navigation
Sold
  • Price Unknown

    27647 Concho Dr, Splendora, TX 77372

    4beds
    2,908sqft
    SingleFamily
    Built in 2021
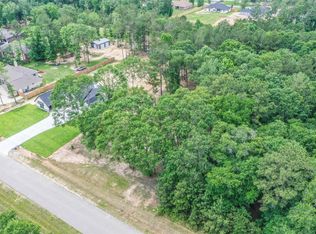
    1.11 Acres Lot
    $690,200 Zestimate®
    $--/sqft
    $2,913 Estimated rent

    Home value

    $690,200

    $656,000 - $732,000

    $2,913/mo

    Zestimate® history
    Loading
    Loading...

    Owner options

    List your home for rent

    $2,913/mo

    Rent Zestimate®

    Find your next renter with Zillow Rental Manager. Plus, with online applications, you can quickly screen prospective tenants – for free.

    Learn more

    $2,913/mo

    Rent Zestimate®

    Refinance and save

    Refinancing to a lower rate could help reduce your monthly payments and save thousands over the life of the loan.

    See today's rates

    Explore your selling options

    Work with a Zillow partner agent

    Leverage their expertise and Zillow's premium Showcase listings to get your home seen by more buyers.

    Get started

    List with your own agent

    Get your home in front of millions of buyers by listing it on Zillow.

    Learn how to do it

    Sell it yourself

    Take full control of how buyers see your home on Zillow by listing For Sale by Owner (FSBO).

    List your home

    What's special

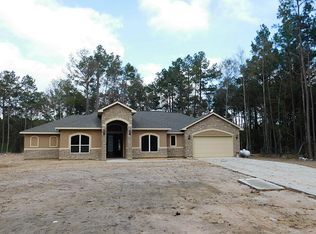
    Back On The Market. Spectacular one story four bedroom home in much desired Rio Vista. This beautiful spacious & open floor plan features a study, large kitchen island & custom cabinetry, quartz countertops, high ceilings, a guest suite with a full bathroom, tile flooring in living areas, a large family room, a huge covered patio w/ plumbing for future outdoor kitchen and so much more. There is still time for you select your finishing touches. Rio Vista is conveniently located within minutes to great dining, shopping, and entertainment. Easy access to 59 North (Eastex Freeway) / I-69. Call and schedule your private tour today. Pictures coming soon.

    Facts & features

    Interior

    Bedrooms & bathrooms
    • Bedrooms: 4
    • Bathrooms: 4
    • Full bathrooms: 3
    • 1/2 bathrooms: 1
    Heating
    • Other, Propane / Butane
    Cooling
    • Central
    Appliances
    • Included: Dishwasher, Garbage disposal, Microwave
    • Laundry: Washer Hookup, Electric Dryer Hookup, Gas Dryer Hookup
    Features
    • Prewired for Alarm System, High Ceilings, Crown Molding, Split Plan, All Bedrooms Down, Formal Entry/Foyer, Countertops(Quartz)
    • Flooring: Tile, Carpet
    • Windows: Insulated/Low-E windows
    • Has fireplace: Yes
    • Fireplace features: Gas Log
    Interior area
    • Structure area source: Builder
    • Total interior livable area: 2,908 sqft

    Property

    Parking
    • Total spaces: 2
    • Parking features: Garage - Attached
    Features
    • Patio & porch: Porch, Covered
    • Exterior features: Stone, Stucco, Cement / Concrete
    Lot
    • Size: 1.11 Acres
    • Features: Subdivided, 1 Up to 2 Acres
    Details
    • Parcel number: 82760033300

    Construction

    Type & style
    • Home type: SingleFamily
    • Architectural style: Traditional
    Materials
    • Other
    • Foundation: Slab
    • Roof: Composition
    Condition
    • Under Construction
    • Year built: 2021
    Details
    • Builder name: JASY Home Builders

    Utilities & green energy

    • Sewer: Septic Tank
    • Water: Public
    Green energy
    • Energy efficient items: Thermostat, Lighting, HVAC>13 SEER

    Community & neighborhood

    Security
    • Security features: Fire Alarm, Prewired
    Location
    • Region: Splendora

    Other

    Other facts
    • WaterSource: Public
    • Flooring: Carpet, Tile
    • Sewer: Septic Tank
    • NewConstructionYN: true
    • Appliances: Dishwasher, Disposal, Gas Cooktop, Electric Oven, Microwave
    • AssociationYN: true
    • FireplaceYN: true
    • Heating: Propane
    • GarageYN: true
    • AttachedGarageYN: true
    • HeatingYN: true
    • CoolingYN: true
    • FoundationDetails: Slab
    • FireplacesTotal: 1
    • RoomsTotal: 8
    • ConstructionMaterials: Stone, Stucco, Cement Siding
    • Roof: Composition
    • ArchitecturalStyle: Traditional
    • BedroomsPossible: 4
    • YearBuiltSource: Builder
    • PropertyCondition: Under Construction
    • ParkingFeatures: Double-Wide Driveway, Attached, Garage Door Opener
    • AssociationPhone: 281-852-1155
    • CoveredSpaces: 2
    • FireplaceFeatures: Gas Log
    • InteriorFeatures: Prewired for Alarm System, High Ceilings, Crown Molding, Split Plan, All Bedrooms Down, Formal Entry/Foyer, Countertops(Quartz)
    • GreenEnergyEfficient: Thermostat, Lighting, HVAC>13 SEER
    • MaintenanceExpense: 450
    • PatioAndPorchFeatures: Porch, Covered
    • LaundryFeatures: Washer Hookup, Electric Dryer Hookup, Gas Dryer Hookup
    • SecurityFeatures: Fire Alarm, Prewired
    • Cooling: Ceiling Fan(s), Electric
    • LotFeatures: Subdivided, 1 Up to 2 Acres
    • BuildingAreaSource: Builder
    • RoomMasterBathroomFeatures: Tub w/Shower, Primary Bath + Separate Shower, Vanity Area
    • MlsStatus: Active
    • BuilderName: JASY Home Builders
    • TaxAnnualAmount: 961
    • WindowFeatures: Insulated/Low-E windows
    • LotSizeSource: Appraisal District
    • AssociationName: Rio Vista POA
    • MapCoordinate: 224Y

    Price history

    DateEventPrice
    2/13/2024Sold--
    Source: Agent Provided Report a problem
    1/15/2024Pending sale$649,900$223/sqft
    Source: HAR #96304846 Report a problem
    12/1/2023Listed for sale$649,900+41.3%$223/sqft
    Source: HAR #96304846 Report a problem
    4/13/2021Sold--
    Source: Agent Provided Report a problem
    3/25/2021Pending sale$459,900$158/sqft
    Source: HAR #36071036 Report a problem
    3/25/2021Price change$459,900+2.2%$158/sqft
    Source: HAR #36071036 Report a problem
    2/25/2021Pending sale$449,900$155/sqft
    Source: HAR #36071036 Report a problem
    12/14/2020Listed for sale$449,900+542.7%$155/sqft
    Source: RE/MAX The Woodlands & Spring #36071036 Report a problem
    10/4/2020Listing removed$70,000$24/sqft
    Source: Keller Williams Realty - The Woodlands #82775438 Report a problem
    9/3/2020Pending sale$70,000$24/sqft
    Source: Keller Williams Realty #82775438 Report a problem
    8/10/2020Listed for sale$70,000+134.1%$24/sqft
    Source: Keller Williams Realty #82775438 Report a problem
    8/11/2014Listing removed$29,900$10/sqft
    Source: Texcom Realty, Inc. #73953215 Report a problem
    7/29/2014Pending sale$29,900$10/sqft
    Source: Texcom Realty, Inc. #73953215 Report a problem
    5/23/2014Listed for sale$29,900$10/sqft
    Source: Texcom Realty, Inc. #25373904 Report a problem

    Public tax history

    YearProperty taxesTax assessment
    2025-- $737,062 +10.5%
    2024$1,155 -86.8%$666,963 +10%
    2023$8,772 $606,330 +15.7%
    2022-- $523,940 +130.8%
    2021$4,492 +392.8%$227,040 +398.9%
    2020$912 -5.2%$45,510
    2019$961 +25.1%$45,510 +32.3%
    2018$769 -0.3%$34,410
    2017$771 0%$34,410
    2016$771 +76.1%$34,410 +55%
    2015$438 $22,200
    2014$438 $22,200
    2013-- $22,200
    2012-- $22,200
    2011-- $22,200
    2010-- $22,200 +33.3%
    2009-- $16,650 +650%
    2008-- $2,220

    Find assessor info on the county website

    Neighborhood: 77372

    Nearby schools

    GreatSchools rating
    Schools provided by the listing agent
    • Elementary: Peach Creek Elementary School
    • Middle: Splendora Junior High
    • High: Splendora High School
    • District: 47 - Splendora

    Source: The MLS. This data may not be complete. We recommend contacting the local school district to confirm school assignments for this home.

    Get a cash offer in 3 minutes
    Find out how much your home could sell for in as little as 3 minutes with a no-obligation cash offer.
    Estimated market value
    $690,200
    Get a cash offer in 3 minutes
    Find out how much your home could sell for in as little as 3 minutes with a no-obligation cash offer.
    Estimated market value
    $690,200