Skip main navigation
Sold for $760,000
  • $760,000

    27647 Estrada Ln, Novi, MI 48374

    4beds
    4,600sqft
    Single Family Residence
    Built in 2015
    0.25 Acres Lot
    $780,600 Zestimate®
    $165/sqft
    $4,880 Estimated rent

    Home value

    $780,600

    $734,000 - $835,000

    $4,880/mo

    Zestimate® history
    Loading
    Loading...

    Owner options

    List your home for rent

    $4,880/mo

    Rent Zestimate®

    Find your next renter with Zillow Rental Manager. Plus, with online applications, you can quickly screen prospective tenants – for free.

    Learn more

    $4,880/mo

    Rent Zestimate®

    Refinance and save

    $4,955/mo

    Est. payment

    Refinancing to a lower rate could help reduce your monthly payments and save thousands over the life of the loan.

    See today's rates

    $4,955/mo

    Est. payment

    Explore your selling options

    Work with a Zillow partner agent

    Leverage their expertise and Zillow's premium Showcase listings to get your home seen by more buyers.

    Get started

    List with your own agent

    Get your home in front of millions of buyers by listing it on Zillow.

    Learn how to do it

    Sell it yourself

    Take full control of how buyers see your home on Zillow by listing For Sale by Owner (FSBO).

    List your home

    What's special

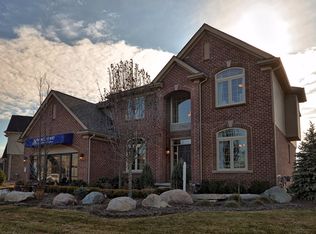
    Welcome Home to this exquisite brick-and-vinyl colonial spans 3,200 sq ft on a premium lot with direct access to common association Central Park and is nestled in the sought-after Adelina Ridge subdivision!! 4 Bedrooms, 5 bathrooms: 3 Full & 2 half. Key Highlights & Upgrades- Finished basement (2023) adding another 1400sq ft living space with powder room & stylish wet bar, Hot Water Tank 2024; Dishwasher 2024, Gazebo 2022. Main Floor Excellence; Grand 2-story great room with floor-to-ceiling windows & gas fireplace; Formal dining room + separate den/home office; Open-concept gourmet kitchen with granite countertops, stainless steel appliances, double ovens, a range hood, and stylish pendent lighting; Breakfast nook opening to Trex-deck with gazebo—perfect for grilling and entertaining. Gleaming luxury plank hardwood floors throughout the main level, High ceilings accentuated with designer lighting, Main-floor laundry for convenient everyday living. 2nd floor features- Spacious primary suite featuring spa-like bath and expansive walk-in close. Junior suite with private bath. Two additional large secondary bedrooms, serviced by an upstairs full bath. Trex deck with built-in gazebo overlooking lush backyard 3-car attached garage with oversized driveway; Professionally landscaped yard with mature greenery, Serenity of walking trails & community park just steps away. Prime Location: Minutes from I-96/I-275, and close to top-tier shopping, dining, and entertainment!

    Zillow last checked:

    Listing updated:

    Listed by:

    Mrinal Sharma 734-596-9376,

    KW Professionals

    Bought with:

    Praseeda Gangadharan, 6501330991

    Remerica United Realty

    Source: Realcomp II,MLS#: 20251015587MLS Logo

    Facts & features

    Interior

    Bedrooms & bathrooms
    • Bedrooms: 4
    • Bathrooms: 5
    • Full bathrooms: 3
    • 1/2 bathrooms: 2
    Primary bedroom
    • Level: Second
    • Area: 378
    • Dimensions: 21 X 18
    Bedroom
    • Level: Second
    • Area: 165
    • Dimensions: 11 X 15
    Bedroom
    • Level: Second
    • Area: 165
    • Dimensions: 11 X 15
    Bedroom
    • Level: Second
    • Area: 165
    • Dimensions: 11 X 15
    Primary bathroom
    • Level: Second
    • Area: 108
    • Dimensions: 9 X 12
    Other
    • Level: Second
    • Area: 48
    • Dimensions: 8 X 6
    Other
    • Level: Second
    • Area: 48
    • Dimensions: 8 X 6
    Other
    • Level: Entry
    • Area: 24
    • Dimensions: 6 X 4
    Other
    • Level: Basement
    • Area: 42
    • Dimensions: 6 X 7
    Dining room
    • Level: Entry
    • Area: 176
    • Dimensions: 11 X 16
    Great room
    • Level: Entry
    • Area: 460
    • Dimensions: 20 X 23
    Kitchen
    • Level: Entry
    • Area: 208
    • Dimensions: 16 X 13
    Laundry
    • Level: Entry
    • Area: 28
    • Dimensions: 4 X 7
    Library
    • Level: Entry
    • Area: 154
    • Dimensions: 11 X 14
    Living room
    • Level: Entry
    • Area: 165
    • Dimensions: 11 X 15
    Heating
    • Forced Air, Natural Gas
    Cooling
    • Ceiling Fans, Central Air
    Appliances
    • Included: Dishwasher, Disposal, Free Standing Refrigerator, Gas Cooktop, Humidifier, Microwave, Range Hood, Stainless Steel Appliances
    • Laundry: Laundry Room
    Features
    • Wet Bar
    • Windows: Egress Windows
    • Basement: Bath Stubbed,Finished
    • Has fireplace: Yes
    • Fireplace features: Family Room, Gas
    Interior area
    • Total interior livable area: 4,600 sqft
    • Finished area above ground: 3,200
    • Finished area below ground: 1,400

    Property

    Parking
    • Total spaces: 3
    • Parking features: Three Car Garage, Attached, Garage Faces Front, Garage Door Opener
    • Garage spaces: 3
    Features
    • Levels: Two
    • Stories: 2
    • Entry location: GroundLevelwSteps
    • Patio & porch: Covered, Deck, Porch
    • Pool features: None
    Lot
    • Size: 0.25 Acres
    • Dimensions: 126 x 121 x 50 x 120
    • Features: Sprinklers
    Details
    • Parcel number: 2218102012
    • Special conditions: Short Sale No,Standard

    Construction

    Type & style
    • Home type: SingleFamily
    • Architectural style: Colonial
    • Property subtype: Single Family Residence
    Materials
    • Brick, Vinyl Siding
    • Foundation: Basement, Poured
    • Roof: Asphalt
    Condition
    • New construction: No
    • Year built: 2015

    Utilities & green energy

    • Sewer: Public Sewer
    • Water: Public

    Community & neighborhood

    Community
    • Community features: Sidewalks
    Location
    • Region: Novi
    • Subdivision: ANDELINA RIDGE CONDO OCCPN 2063

    HOA & financial

    HOA
    • Has HOA: Yes
    • HOA fee: $40 monthly
    • Association phone: 586-254-3000

    Other

    Other facts
    • Listing agreement: Exclusive Right To Sell
    • Listing terms: Cash,Conventional

    Price history

    DateEventPrice
    8/28/2025Sold$760,000+2%$165/sqft
    Source: Realcomp II #20251015587 Report a problem
    8/22/2025Pending sale$745,000$162/sqft
    Source: Realcomp II #20251015587 Report a problem
    7/24/2025Listed for sale$745,000+43.3%$162/sqft
    Source: Realcomp II #20251015587 Report a problem
    6/17/2019Sold$520,000-2.8%$113/sqft
    Source: Public Record Report a problem
    4/28/2019Price change$535,000-1.8%$116/sqft
    Source: Coldwell Banker Preferred, Realtors #219031168 Report a problem
    3/31/2019Price change$545,000-3.5%$118/sqft
    Source: Coldwell Banker Preferred, Realtors #219019129 Report a problem
    3/7/2019Listed for sale$565,000+21.5%$123/sqft
    Source: Coldwell Banker Preferred, REALTORS #219019129 Report a problem
    4/1/2015Sold$465,000-1.2%$101/sqft
    Source: Public Record Report a problem
    1/18/2015Price change$470,680+2.2%$102/sqft
    Source: Pinnacle Homes Realty LLC #215001455 Report a problem
    1/11/2015Listed for sale$460,680$100/sqft
    Source: Pinnacle Homes Realty LLC #215001455 Report a problem

    Public tax history

    YearProperty taxesTax assessment
    2024-- $306,420 +6.8%
    2023-- $287,020 +10.5%
    2022-- $259,710 +2.6%
    2021-- $253,150 +0.8%
    2020-- $251,050 +2.4%
    2019-- $245,150 +30.4%
    2015-- $187,950 +526.5%
    2014-- $30,000

    Find assessor info on the county website

    Neighborhood: 48374

    Nearby schools

    GreatSchools rating
    Get a cash offer in 3 minutes
    Find out how much your home could sell for in as little as 3 minutes with a no-obligation cash offer.
    Estimated market value
    $780,600
    Get a cash offer in 3 minutes
    Find out how much your home could sell for in as little as 3 minutes with a no-obligation cash offer.
    Estimated market value
    $780,600