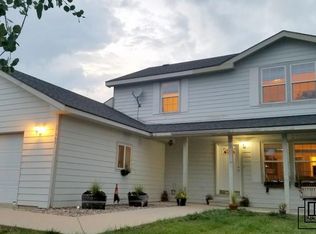
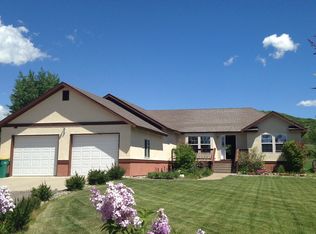
Currently under contract with closing scheduled in July. Quaint country living describes this ranch home with a log and rock exterior and the river rock fireplace in the raised ceiling living room. The three bedroom, two bath ranch is over a full basement that is being finished for a very large family room, two more bedrooms, and a roomy full bath. The 1707 sq. ft. home (28' by 60' basic outside dimension with two bay window areas) is over a full basement with an additional 1600+ sq. ft. of space giving over 3300 sq. ft. of heated living space based on a conservative estimate of the inside wall dimensions. The heated "man cave" adds about 700 sq. ft. of usable space for a conservative total of 4000 sq. ft. of heated space. Other large homes in this neighborhood are estimated in the upper $600,000 to lower $700,000 range which should be closer to the worth of this house. My base asking price in other ads is $675,000 which is much closer to the worth if the basement were totally finished. The main house has a spit arrangement with the master suite at one end and the guest bedrooms and bath at the other end. All three upstairs bedrooms have walk-in closets. The center of the house is a mostly open concept living room, dining room, kitchen space. There is a separate laundry area with a large pantry closet and a broom/vacuum closet. Every room is wired from a central panel for cable TV and phones (Cat5). Comcast cable is pre-wired into the central panel along with an HD Dish Network satellite. The back yard is fenced and there is a concrete patio with a hot tub off the master. The house is heated by a small, very efficient boiler with in-floor heating to keep your feet warm in the winter. The fireplace in the living room is gas and comes on with the flick of a switch. The original insulated two car garage is heated by the in-floor system and provides the 24' by 29' (inside dimension) "man cave" or children's play area. The basement is only partially completed therefore the low "make me move" price. A third full bath has been mostly completed in the basement with double sinks, etc. and is functional. The basement is laid out to have either 2, 3, or 4 additional bedrooms depending on how big the family/play room needs to be, plus two large storage areas. One of the four bedroom areas could easily be a theater room. A new oversize four car garage has been added that is 30' by 48' (1440 sq.ft.) with attic storage for the full length. There is enough space for your cars to be inside out of the snow in the winter with room for a boat, small camper trailer, snow mobiles, motor cycles, and/or four wheelers; all the toys can be inside. The garage has 6" walls that are fully insulated and sheet rocked with a 220 volt ceiling heater. The garage has one double door and two single doors but when listed as a four car garage, Zillow says it is only 800 sq. ft. therefore the listing as a six car garage to fully reflect the available storage room. The neighborhood bike path runs behind the property for easy access for a bike ride or to cross country ski in the winter when the trails are groomed for skiing. The HOA dues are $400 annually and payable in February each year. The HOA has contracted with Waste Management to provide both trash and recycle roll-out bins for a reduced rate for the neighborhood (not included in the HOA fee) with pick-up on Friday mornings. The cluster boxes in the neighborhood allow for easy mail service without having to rent a separate box downtown. I may work with a buyer's agent depending on how big a fee they are looking to extract from the sale.
This property is not currently displayed as for sale or rent on Zillow. This may be different from what's on other websites or public sources.