Cypress Falls has NEVER flooded; it is NOT in an evacuation zone AND has had NO damage from recent hurricanes /storms! Welcome to 2765 Arugula Dr, a 2-bedroom, 2-bath villa in the sought-after 55+ gated community of Cypress Falls. This 1,362 sq ft home features scenic water views and an open-concept layout filled with natural light. The kitchen is equipped with newer Whirlpool stainless steel appliances, wood cabinets with crown molding, granite countertops, a built-in pantry, and a breakfast bar. The spacious owner’s suite offers water and preserve views, a walk-in closet, and an en-suite bath with a walk-in shower. The guest bedroom, located at the front of the home, provides privacy, with the guest bath offering a tiled shower/tub combo and a large linen closet. Additional features include an office/den, a full-size washer and dryer, and ample storage space. Sliding glass doors open to a screened-in lanai with water views, perfect for enjoying the outdoors. Recent upgrades include new laminate flooring, upgraded lighting, added ceiling fans, a newer A/C, and fresh interior/exterior paint. The community offers numerous amenities, including pools, pickleball courts, bocce, tennis, a library, and a variety of clubs and activities. With a small-town feel and plenty of opportunities for engagement, this is the perfect place for an active, maintenance-free lifestyle. Don't miss the chance to own this waterfront villa at 2765 Arugula Dr.
Sold for $256,000
$256,000
2765 ARUGULA DRIVE, NORTH PORT, FL 34289
2beds
1,372sqft
Villa
Built in 2008
4,318 Square Feet Lot
$247,300 Zestimate®
$187/sqft
$1,897 Estimated rent
Home value
$247,300
$223,000 - $275,000
$1,897/mo
Zestimate® history
Owner options
List your home for rent
$1,897/mo
Rent Zestimate®
Find your next renter with Zillow Rental Manager. Plus, with online applications, you can quickly screen prospective tenants – for free.
$1,897/mo
Rent Zestimate®
Refinance and save
$2,122/mo
Est. payment
Refinancing to a lower rate could help reduce your monthly payments and save thousands over the life of the loan.
$2,122/mo
Est. payment
Explore your selling options
Work with a Zillow partner agent
Leverage their expertise and Zillow's premium Showcase listings to get your home seen by more buyers.
Get startedList with your own agent
Get your home in front of millions of buyers by listing it on Zillow.
Learn how to do itSell it yourself
Take full control of how buyers see your home on Zillow by listing For Sale by Owner (FSBO).
List your homeWhat's special
Guest bedroomBreakfast barBuilt-in pantryGranite countertopsOpen-concept layoutAdded ceiling fansAmple storage space
Zillow last checked:
Listing updated:
Listed by:
Catherine Anderson 941-237-6792,
RE/MAX PALM REALTY 941-743-5525
Bought with:
Lorrie Miller, 3412676
EXP REALTY LLC
Source: Stellar MLS,MLS#: C7499661 Originating MLS: Port Charlotte
Originating MLS: Port Charlotte
Facts & features
Interior
Bedrooms & bathrooms
- Bedrooms: 2
- Bathrooms: 2
- Full bathrooms: 2
Primary bedroom
- Features: Ceiling Fan(s), Walk-In Closet(s)
- Level: First
- Area: 180 Square Feet
- Dimensions: 15x12
Bedroom 2
- Features: Ceiling Fan(s), Built-in Closet
- Level: First
- Area: 121 Square Feet
- Dimensions: 11x11
Balcony porch lanai
- Features: No Closet
- Level: First
- Area: 156 Square Feet
- Dimensions: 12x13
Den
- Features: No Closet
- Level: First
- Area: 110 Square Feet
- Dimensions: 11x10
Dining room
- Features: No Closet
- Level: First
- Area: 108 Square Feet
- Dimensions: 12x9
Kitchen
- Features: Breakfast Bar, Pantry, Granite Counters, No Closet
- Level: First
- Area: 108 Square Feet
- Dimensions: 12x9
Living room
- Features: Ceiling Fan(s), No Closet
- Level: First
- Area: 225 Square Feet
- Dimensions: 15x15
Heating
- Central, Electric
Cooling
- Central Air
Appliances
- Included: Dishwasher, Disposal, Dryer, Electric Water Heater, Microwave, Range, Refrigerator, Washer
- Laundry: Laundry Closet
Features
- Ceiling Fan(s), Crown Molding, High Ceilings, In Wall Pest System, Living Room/Dining Room Combo, Open Floorplan, Primary Bedroom Main Floor, Solid Surface Counters, Solid Wood Cabinets, Thermostat, Walk-In Closet(s)
- Flooring: Ceramic Tile, Laminate
- Doors: Sliding Doors
- Windows: Hurricane Shutters
- Has fireplace: No
Interior area
- Total structure area: 1,880
- Total interior livable area: 1,372 sqft
Property
Parking
- Total spaces: 2
- Parking features: Covered, Driveway, Garage Door Opener, Guest, On Street
- Attached garage spaces: 2
- Has uncovered spaces: Yes
Features
- Levels: One
- Stories: 1
- Exterior features: Irrigation System, Lighting, Rain Gutters, Sidewalk
Lot
- Size: 4,318 Square Feet
Details
- Parcel number: 1113010130
- Zoning: PCDN
- Special conditions: None
Construction
Type & style
- Home type: SingleFamily
- Property subtype: Villa
Materials
- Block, Stucco
- Foundation: Slab
- Roof: Tile
Condition
- New construction: No
- Year built: 2008
Utilities & green energy
- Sewer: Public Sewer
- Water: Public
- Utilities for property: Cable Connected, Electricity Connected, Phone Available, Public, Sewer Connected, Sprinkler Recycled, Street Lights, Water Connected
Community & HOA
Community
- Features: Association Recreation - Owned, Buyer Approval Required, Clubhouse, Community Mailbox, Deed Restrictions, Dog Park, Fitness Center, Gated Community - No Guard, Golf Carts OK, Irrigation-Reclaimed Water, Pool, Sidewalks, Tennis Court(s)
- Pet fee: $0 monthly
- Senior community: Yes
- Subdivision: CYPRESS FALLS PH 1A
HOA
- Has HOA: Yes
- Services included: Cable TV, Common Area Taxes, Community Pool, Internet, Maintenance Structure, Maintenance Grounds, Manager, Pool Maintenance, Private Road, Recreational Facilities
- HOA fee: $461 monthly
- HOA name: Del Webb Cypress Falls
- HOA phone: 941-426-9090
- Second HOA name: The Woodlands
Location
- Region: North Port
Financial & listing details
- Price per square foot: $187/sqft
- Tax assessed value: $224,800
- Annual tax amount: $5,225
- Date on market: 11/8/2024
- Cumulative days on market: 225 days
- Listing terms: Cash,Conventional,VA Loan
- Ownership: Fee Simple
- Total actual rent: 0
- Electric utility on property: Yes
- Road surface type: Asphalt, Paved
Price history
| Date | Event | Price |
|---|---|---|
| 7/31/2025 | Sold | $256,000-5.2%$187/sqft |
Source:  Stellar MLS #C7499661 Report a problem Stellar MLS #C7499661 Report a problem | ||
| 6/24/2025 | Pending sale | $269,900$197/sqft |
Source: Stellar MLS #C7499661 Report a problem | ||
| 5/2/2025 | Price change | $269,900-1.9%$197/sqft |
Source: Stellar MLS #C7499661 Report a problem | ||
| 3/16/2025 | Price change | $275,000-7.7%$200/sqft |
Source: Stellar MLS #C7499661 Report a problem | ||
| 1/25/2025 | Price change | $298,000-5.4%$217/sqft |
Source: Stellar MLS #C7499661 Report a problem | ||
| 11/8/2024 | Listed for sale | $315,000-3.1%$230/sqft |
Source: Stellar MLS #C7499661 Report a problem | ||
| 7/31/2024 | Listing removed | -- |
Source: Stellar MLS #C7488113 Report a problem | ||
| 7/2/2024 | Price change | $325,000-1.2%$237/sqft |
Source: Stellar MLS #C7488113 Report a problem | ||
| 4/20/2024 | Price change | $329,000-5.5%$240/sqft |
Source: Stellar MLS #C7488113 Report a problem | ||
| 2/14/2024 | Listed for sale | $348,000+79.4%$254/sqft |
Source: Stellar MLS #C7488113 Report a problem | ||
| 8/5/2016 | Sold | $194,000-3%$141/sqft |
Source: Public Record Report a problem | ||
| 7/18/2016 | Pending sale | $199,990$146/sqft |
Source: RE/MAX PALM REALTY #C7224360 Report a problem | ||
| 4/21/2016 | Listed for sale | $199,9900%$146/sqft |
Source: RE/MAX PALM REALTY #C7224360 Report a problem | ||
| 11/6/2015 | Listing removed | $199,999$146/sqft |
Source: Owner Report a problem | ||
| 3/20/2015 | Listed for sale | $199,999+48.1%$146/sqft |
Source: Owner Report a problem | ||
| 5/15/2009 | Sold | $135,000-20.2%$98/sqft |
Source: Public Record Report a problem | ||
| 4/2/2008 | Sold | $169,200$123/sqft |
Source: Public Record Report a problem | ||
Public tax history
| Year | Property taxes | Tax assessment |
|---|---|---|
| 2025 | $5,076 -5.8% | $224,800 -6% |
| 2024 | $5,387 +3.1% | $239,181 +10% |
| 2023 | $5,226 +5.3% | $217,437 +10% |
| 2022 | $4,962 +12.1% | $197,670 +10% |
| 2021 | $4,429 +1.2% | $179,700 +3.9% |
| 2020 | $4,375 +6.6% | $173,030 +10% |
| 2019 | $4,106 | $157,300 |
| 2018 | $4,106 +2.3% | $157,300 +2.7% |
| 2017 | $4,013 +1.3% | $153,100 +5% |
| 2016 | $3,963 | $145,800 +1% |
| 2015 | $3,963 | $144,300 +33.3% |
| 2014 | $3,963 +11.7% | $108,240 |
| 2013 | $3,547 +9.5% | $108,240 +10% |
| 2012 | $3,239 +2.3% | $98,400 +2.3% |
| 2011 | $3,165 -10.5% | $96,200 -18.5% |
| 2010 | $3,535 +55% | $118,000 -5.8% |
| 2009 | $2,280 | $125,200 +269.3% |
| 2008 | $2,280 +203.2% | $33,900 -14.8% |
| 2007 | $752 | $39,800 |
Find assessor info on the county website
Neighborhood: 34289
Nearby homes
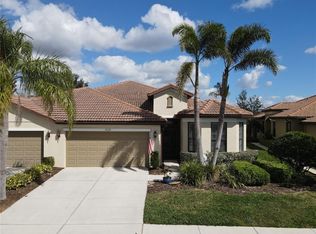
- $280,2002 bd2 ba1.6k sqft2769 Arugula Dr, North Port, FL 34289Off Market
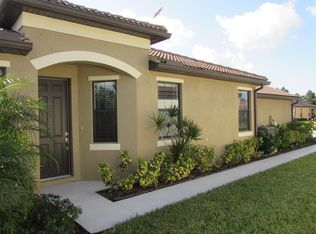
- $250,9002 bd2 ba1.3k sqft2773 Arugula Dr, North Port, FL 34289Off Market
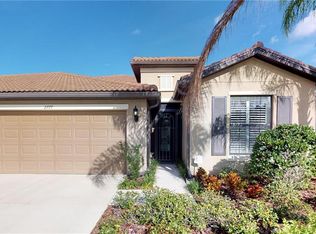
- $279,4002 bd2 ba1.5k sqft2777 Arugula Dr, North Port, FL 34289Off Market
- $365,5004 bd3 ba2k sqft2749 Arugula Dr, North Port, FL 34289Off Market
- $238,6002 bd2 ba1.3k sqft2781 Arugula Dr, North Port, FL 34289Off Market
- $278,9002 bd2 ba1.5k sqft2768 Arugula Dr, North Port, FL 34289Off Market
- $329,9002 bd2 ba1.3k sqft2776 Arugula Dr, North Port, FL 34289Sold
- $248,9002 bd2 ba1.3k sqft2762 Arugula Dr, North Port, FL 34289Off Market
Nearby schools
GreatSchools rating
- 8/10Toledo Blade Elementary SchoolGrades: PK-5Distance: 1.5 mi
- 6/10Woodland Middle SchoolGrades: 6-8Distance: 1.3 mi
- 3/10North Port High SchoolGrades: PK,9-12Distance: 5.3 mi
Schools provided by the listing agent
- Elementary: Toledo Blade Elementary
- Middle: Woodland Middle School
- High: North Port High
Source: Stellar MLS. This data may not be complete. We recommend contacting the local school district to confirm school assignments for this home.
Get a cash offer in 3 minutes
Find out how much your home could sell for in as little as 3 minutes with a no-obligation cash offer.
Estimated market value
$247,300
Get a cash offer in 3 minutes
Find out how much your home could sell for in as little as 3 minutes with a no-obligation cash offer.
Estimated market value
$247,300
- Florida
- Sarasota County
- North Port
- 34289
- 2765 ARUGULA DRIVE
Nearby cities
Nearby neighborhoods
Nearby zip codes
Other North Port Topics
