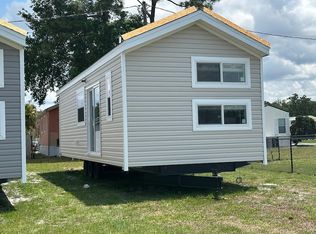
This 2022 Loft Park Model offers 399sf of main floor living space plus a 165sf half-height finished loft space for additional sleeping or storage quarters. CHASSIS & FLOORS Floor Decking - OSB T & G Floor Frame - Bottom Board - Poly Floor Joist - 2×6 @ 16? OC INSULATION Insulation - Ceiling R19 - LOFT MODELS ONLY Insulation - Ceiling R30 Insulation - Exterior Wall R11 Insulation - Floor R11 UTILITIES Ducts - Install Floor Ducts w/Registers Exhaust Fan with Light - Baths Fire Extinguisher Furnace - 3 Ton Central HVAC with Heat Interior Panel Box w/Cabinet Door Return Air - Sealed PLUMBING Detector - Carbon Monoxide Detector - Smoke Detector Exterior Water Heater Door Faucet - Pull-Out Faucet - Pewter Sink - Deep Stainless Steel - Kitchen Water Lines - PEX Water Shut Off Valves at Sinks & Toilets Wtr Htr - 20 Gallon Electric MASTER BATHROOM Faucet - Single Lever - Lavy Grab Bar Medicine Cabinet - Chariot Sink - China Lav (ea) Toilet - Elongated (each) Towel Bar & Tissue Holder (each bath) Tub/Shower - Fiberglass (per Plan) INTERIOR Blind - Vertical Blind for Patio Door Blinds - 2? Faux Wood T/O - White Ceiling - 8' Vaulted T/O Door - Interior - 6 Panel
This property is not currently displayed as for sale or rent on Zillow. This may be different from what's on other websites or public sources.