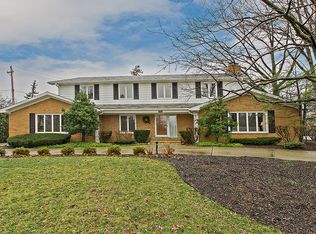
Welcome to this meticulously maintained Colonial situated on over an acre in the heart of Shaker Heights. This home offers over 4000 sq ft of living space and features an exquisitely remodeled first floor including newer hardwood floors with wood inlays and crown moldings. The beautifully remodeled kitchen and family room were taken down to the studs. The large kitchen with breakfast bar boasts cherry cabinetry, granite counters, SS appliances and a ceramic and glass mosaic tile backsplash. The family room offers a gas fplc with floor to ceiling cultured stone wall and a wall of windows overlooking the lush gardens, stamped concrete patio w/ fire pit and private yard. The formal living room with fireplace, spacious dining room, large laundry/mudroom and half bath complete this floor. But wait, There’s more! Accessed through the living room or family room is a full-size indoor pool/ wellness center fully equipped with a kitchenette (2 beverage coolers, wet bar and ample cabinet space) for all your entertainment needs. In addition, there is a corner fireplace, 2 full baths and many patio doors leading to the outdoor oasis. The 2nd floor offers 4 large bedrooms and 3 full baths, all with en-suite bathrooms. A wall of built in closets in the master bedroom are simply amazing and fulfill all your storage needs. The lower level has a large rec room with built ins and a fireplace. Loads of storage in the utility room and crawl space. A half bath completes the lower level. The abundant updates include newer windows throughout (Pella and Anderson), garage door, front door and updated front porch, tile in foyer, replaced pool room furnaces, pool motorized cover, installed stamped concrete patio with fire pit, remodeled pool room kitchen and installed hardwood floors throughout home except 2 bedrooms (already had hardwood) and much more. Fabulous location, short distance to schools, rapid, library, and shopping. Close to hospitals, universities and cultural centers.
Closed
$665,000
2765 Claythorne Rd, Shaker Heights, OH 44122
4beds
5,977sqft
Single Family Residence
Built in 1955
1.18 Acres Lot
$832,500 Zestimate®
$111/sqft
$8,145 Estimated rent
Home value
$832,500
$749,000 - $932,000
$8,145/mo
Zestimate® history
Owner options
List your home for rent
$8,145/mo
Rent Zestimate®
Find your next renter with Zillow Rental Manager. Plus, with online applications, you can quickly screen prospective tenants – for free.
$8,145/mo
Rent Zestimate®
Refinance and save
$3,875/mo
Est. payment
Refinancing to a lower rate could help reduce your monthly payments and save thousands over the life of the loan.
$3,875/mo
Est. payment
Explore your selling options
Work with a Zillow partner agent
Leverage their expertise and Zillow's premium Showcase listings to get your home seen by more buyers.
Get startedList with your own agent
Get your home in front of millions of buyers by listing it on Zillow.
Learn how to do itSell it yourself
Take full control of how buyers see your home on Zillow by listing For Sale by Owner (FSBO).
List your homeWhat's special
Zillow last checked:
Listing updated:
Listed by:
Karen A Helffrich khelffrich@gmail.com216-789-7599,
Howard Hanna
Bought with:
Jordan Shoger, 2020006018
Keller Williams Living
Source: MLS Now,MLS#: 5069248Originating MLS: Akron Cleveland Association of REALTORS
Facts & features
Interior
Bedrooms & bathrooms
- Bedrooms: 4
- Bathrooms: 7
- Full bathrooms: 5
- 1/2 bathrooms: 2
- Main level bathrooms: 3
Primary bedroom
- Description: Flooring: Wood
- Features: Built-in Features
- Level: Second
- Dimensions: 23 x 13
Bedroom
- Description: Flooring: Wood
- Level: Second
- Dimensions: 23 x 13
Bedroom
- Description: Flooring: Wood
- Level: Second
- Dimensions: 18 x 13
Bedroom
- Description: Flooring: Wood
- Level: Second
- Dimensions: 15 x 9
Dining room
- Description: Flooring: Wood
- Level: First
- Dimensions: 14 x 13
Eat in kitchen
- Description: Flooring: Wood
- Features: Breakfast Bar, Built-in Features, Granite Counters
- Level: First
- Dimensions: 19 x 13
Entry foyer
- Description: Flooring: Ceramic Tile
- Level: First
- Dimensions: 12 x 7
Family room
- Description: Flooring: Wood
- Features: Fireplace
- Level: First
- Dimensions: 30 x 14
Laundry
- Description: Flooring: Ceramic Tile
- Level: First
- Dimensions: 11 x 9
Living room
- Description: Flooring: Wood
- Features: Fireplace
- Level: First
- Dimensions: 25 x 15
Other
- Description: Flooring: Carpet
- Features: Wet Bar, Fireplace, Vaulted Ceiling(s)
- Level: First
- Dimensions: 72 x 27
Recreation
- Description: Flooring: Other
- Level: Lower
- Dimensions: 25 x 15
Heating
- Forced Air
Cooling
- Central Air
Appliances
- Included: Built-In Oven, Cooktop, Dryer, Dishwasher, Disposal, Refrigerator, Washer
- Laundry: Main Level, Laundry Room
Features
- Wet Bar, Breakfast Bar, Built-in Features, Ceiling Fan(s), Chandelier, Crown Molding, Entrance Foyer, Eat-in Kitchen, Granite Counters, His and Hers Closets, Multiple Closets, Open Floorplan, Storage
- Basement: Crawl Space,Partially Finished,Storage Space
- Number of fireplaces: 4
- Fireplace features: Basement, Family Room, Living Room, Other
Interior area
- Total structure area: 5,977
- Total interior livable area: 5,977 sqft
- Finished area above ground: 5,577
- Finished area below ground: 400
Property
Parking
- Parking features: Additional Parking, Attached, Direct Access, Driveway, Electricity, Garage, Garage Door Opener, Kitchen Level, Garage Faces Side
- Attached garage spaces: 2
Features
- Levels: Two
- Stories: 2
- Patio & porch: Patio, Porch
- Exterior features: Fire Pit, Sprinkler/Irrigation, Private Yard
- Has private pool: Yes
- Pool features: Heated, Indoor, In Ground, Pool Cover
Lot
- Size: 1.18 Acres
- Features: Corner Lot
Details
- Parcel number: 73416002
Construction
Type & style
- Home type: SingleFamily
- Architectural style: Colonial
- Property subtype: Single Family Residence
Materials
- Brick, Clapboard, Vinyl Siding
- Roof: Asphalt,Fiberglass
Condition
- Year built: 1955
Details
- Warranty included: Yes
Utilities & green energy
- Sewer: Public Sewer
- Water: Public
Community & HOA
Community
- Features: Common Grounds/Area, Curbs, Medical Service, Other, Playground, Park, Restaurant, Shopping, Street Lights, Sidewalks, Tennis Court(s), Public Transportation
- Security: Smoke Detector(s)
- Subdivision: Van Sweringen Companys
HOA
- Has HOA: No
Location
- Region: Shaker Heights
Financial & listing details
- Price per square foot: $111/sqft
- Tax assessed value: $555,500
- Annual tax amount: $14,217
- Date on market: 9/11/2024
- Cumulative days on market: 42 days
- Listing agreement: Exclusive Right To Sell
Price history
| Date | Event | Price |
|---|---|---|
| 11/6/2024 | Sold | $665,000-3.6%$111/sqft |
Source: Public Record Report a problem | ||
| 10/23/2024 | Pending sale | $689,900$115/sqft |
Source: MLS Now #5069248 Report a problem | ||
| 10/2/2024 | Contingent | $689,900$115/sqft |
Source: MLS Now #5069248 Report a problem | ||
| 9/11/2024 | Listed for sale | $689,900+109.4%$115/sqft |
Source: MLS Now #5069248 Report a problem | ||
| 9/28/2009 | Sold | $329,500$55/sqft |
Source: MLS Now #3023842 Report a problem | ||
Public tax history
| Year | Property taxes | Tax assessment |
|---|---|---|
| 2025 | $19,448 +13.8% | $194,430 |
| 2024 | $17,094 +25.7% | $194,430 +59.7% |
| 2023 | $13,602 +3.5% | $121,730 |
| 2022 | $13,141 +0.3% | $121,730 |
| 2021 | $13,096 -4.3% | $121,730 +2% |
| 2020 | $13,689 -0.7% | $119,350 |
| 2019 | $13,792 -1.9% | $119,350 |
| 2018 | $14,063 -1.2% | $119,350 +3.9% |
| 2017 | $14,228 +4.2% | $114,910 |
| 2016 | $13,653 | $114,910 |
| 2015 | $13,653 +2% | $114,910 +6% |
| 2014 | $13,386 +7.1% | $108,400 |
| 2013 | $12,499 +1.8% | $108,400 |
| 2012 | $12,277 -1.6% | $108,400 -6% |
| 2011 | $12,477 -14.6% | $115,330 -15.6% |
| 2010 | $14,604 +990.5% | $136,610 |
| 2009 | $1,339 -92.4% | $136,610 -29.3% |
| 2008 | $17,709 +2.1% | $193,170 |
| 2007 | $17,346 +0.1% | $193,170 |
| 2006 | $17,325 +9.8% | $193,170 +7.1% |
| 2005 | $15,781 +2.2% | $180,360 |
| 2004 | $15,438 +5% | $180,360 |
| 2003 | $14,704 +15.2% | $180,360 +14.5% |
| 2002 | $12,767 -55.1% | $157,500 |
| 2001 | $28,445 | $157,500 |
| 2000 | $28,445 | $157,500 |
Find assessor info on the county website
Neighborhood: Mercer
Nearby homes
- $1,046,9007 bd3 ba3.6k sqft2751 Claythorne Rd, Shaker Heights, OH 44122Off Market
- $---- bd-- ba-- sqft2751 Claythorne Rd, Beachwood, OH 44122Off Market
- $709,2005 bd4 ba4.8k sqft20649 Shaker Blvd, Shaker Heights, OH 44122Off Market
- $1,701,7005 bd7 ba4.8k sqft20620 Brantley Rd, Shaker Heights, OH 44122Off Market
- $716,8005 bd5 ba3.6k sqft2758 Claythorne Rd, Beachwood, OH 44122Off Market
- $912,2005 bd5 ba3.4k sqft20725 Shaker Blvd, Shaker Heights, OH 44122Off Market
- $713,8006 bd5 ba4k sqft2750 Claythorne Rd, Shaker Heights, OH 44122Off Market
- $1,003,0004 bd4 ba3.2k sqft20700 Brantley Rd, Shaker Heights, OH 44122Off Market
Nearby schools
GreatSchools rating
- 5/10Mercer Elementary SchoolGrades: K-5Distance: 1 mi
- 7/10Shaker Heights Middle SchoolGrades: 6-8Distance: 0.2 mi
- 7/10Shaker Heights High SchoolGrades: 9-12Distance: 1.9 mi
Schools provided by the listing agent
- District: Shaker Heights CSD - 1827
Source: MLS Now. This data may not be complete. We recommend contacting the local school district to confirm school assignments for this home.
Get a cash offer in 3 minutes
Find out how much your home could sell for in as little as 3 minutes with a no-obligation cash offer.
Estimated market value
$832,500
Get a cash offer in 3 minutes
Find out how much your home could sell for in as little as 3 minutes with a no-obligation cash offer.
Estimated market value
$832,500
- Ohio
- Cuyahoga County
- Shaker Heights
- 44122
- Mercer
- 2765 Claythorne Rd
