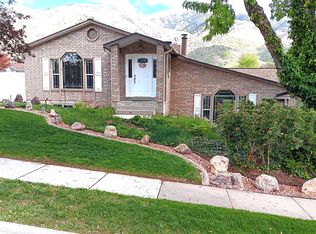
Beautiful custom built two story home on the East Bench of South Weber on .43 acre. Open floor plan. Kitchen with 3 ovens, and beautiful granite counter tops. Stainless steel dishwasher, and stove are included. New lpv flooring in kitchen and in basement. Brand new boiler and water softener. New carpet on first and second floor. Great room with fireplace that opens up to an amazing deck and patio with built in natural gas fire pit. Large shed in backyard to hold all of your extra stuff! Kid's play/tree house included. Master bedroom with fireplace and French doors opening up to a second story deck. ADU/Walk out basement with kitchenette, stove, laundry, and fridge included. Apartment has its own backyard space and driveway for renters, or use it for your extra toy parking. Both upstairs bathrooms have updated quartz countertops and sinks. Ducted swamp coolers as well as brand new mini splits that have heat and A/C installed on every floor to distribute air throughout the home. Radiant heat. Large raised vegetable garden beds in back yard, (9) 3 year old fruit trees, greenhouse., Large garage with work bench and storage loft. So many extras! Square footage figures are provided as a courtesy estimate only and were obtained from county records. Buyer is advised to obtain an independent measurement.
For sale
Price cut: $10K (5/29)
$755,000
2765 E 7825 S, South Weber, UT 84405
4beds
3,592sqft
:
Get pre-qualified$4,420/mo
Single Family Residence
Built in 1992
0.43 Acres Lot
$743,100 Zestimate®
$210/sqft
$-- HOA
What's special
Open floor planGreat room with fireplaceBeautiful granite counter topsRadiant heatLarge shed in backyard
- 126 days |
- 230 |
- 14 |
Zillow last checked:
Listing updated:
Listed by:
TODD ALLEN 801-573-8678,
Realtypath LLC
Source: UtahRealEstate.com,MLS#: 2151502
Facts & features
Interior
Bedrooms & bathrooms
- Bedrooms: 4
- Bathrooms: 4
- Full bathrooms: 2
- 3/4 bathrooms: 1
- 1/2 bathrooms: 1
- Partial bathrooms: 1
Rooms
- Room types: Master Bathroom, Great Room, Second Kitchen, Updated Kitchen
Primary bedroom
- Level: Second
Heating
- Gas Radiant
Cooling
- Central Air, Evaporative Cooling
Appliances
- Included: Double Oven, Oven, Free-Standing Range
- Laundry: Electric Dryer Hookup, Gas Dryer Hookup
Features
- Accessory Apt, Basement Apartment, Walk-In Closet(s), In-Law Floorplan, Vaulted Ceiling(s), Granite Counters
- Flooring: Carpet, Laminate, Tile
- Doors: French Doors
- Windows: Blinds, Drapes, Bay Window(s), Double Pane Windows
- Basement: Entrance,Full,Walk-Out Access,Basement Entrance
- Number of fireplaces: 2
- Fireplace features: Gas Log
Interior area
- Total structure area: 3,592
- Total interior livable area: 3,592 sqft
- Finished area above ground: 2,408
- Finished area below ground: 1,160
Property
Parking
- Total spaces: 2
- Parking features: RV Access/Parking
- Attached garage spaces: 2
Features
- Levels: Two
- Stories: 3
- Patio & porch: Porch, Patio, Covered Deck, Open Porch, Open Patio
- Exterior features: Balcony, Entry (Foyer)
- Has spa: Yes
- Spa features: Jetted Tub
- Fencing: Full
- Has view: Yes
- View description: Mountain(s)
Lot
- Size: 0.43 Acres
- Features: Curb & Gutter, Secluded, Sprinkler: Auto-Full
- Residential vegetation: Fruit Trees, Landscaping: Full, Mature Trees, Pines, Scrub Oak, Vegetable Garden
Details
- Additional structures: Outbuilding
- Parcel number: 130430003
- Zoning: R-L
- Zoning description: Single-Family
Construction
Type & style
- Home type: SingleFamily
- Property subtype: Single Family Residence
Materials
- Stone, Stucco, Metal Siding
- Roof: Asphalt
Condition
- Blt./Standing
- New construction: No
- Year built: 1992
Utilities & green energy
- Sewer: Public Sewer, Sewer: Public
- Water: Culinary
- Utilities for property: Natural Gas Connected, Electricity Connected, Sewer Connected, Water Connected
Community & HOA
HOA
- Has HOA: No
Location
- Region: South Weber
Financial & listing details
- Price per square foot: $210/sqft
- Tax assessed value: $594,000
- Annual tax amount: $3,467
- Date on market: 4/17/2026
- Listing terms: Cash,Conventional,FHA,VA Loan
- Acres allowed for irrigation: 0
- Electric utility on property: Yes
- Road surface type: Paved
Estimated market value
$743,100
$706,000 - $780,000
$3,612/mo
Price history
| Date | Event | Price |
|---|---|---|
| 5/29/2026 | Price change | $755,000-1.3%$210/sqft |
Source:  UtahRealEstate.com #2151502 Report a problem UtahRealEstate.com #2151502 Report a problem | ||
| 4/26/2026 | Price change | $765,000-1.3%$213/sqft |
Source: UtahRealEstate.com #2151502 Report a problem | ||
| 4/17/2026 | Price change | $775,000-3.1%$216/sqft |
Source: UtahRealEstate.com #2151502 Report a problem | ||
| 4/7/2026 | Price change | $799,900-3.5%$223/sqft |
Source: UtahRealEstate.com #2144194 Report a problem | ||
| 3/23/2026 | Price change | $829,000-3.5%$231/sqft |
Source: UtahRealEstate.com #2144194 Report a problem | ||
| 3/18/2026 | Price change | $859,000+34.4%$239/sqft |
Source: UtahRealEstate.com #2144194 Report a problem | ||
| 10/6/2021 | Pending sale | $638,900$178/sqft |
Source: UtahRealEstate.com #1770337 Report a problem | ||
| 9/22/2021 | Listed for sale | $638,900$178/sqft |
Source: UtahRealEstate.com #1770337 Report a problem | ||
Public tax history
| Year | Property taxes | Tax assessment |
|---|---|---|
| 2024 | $3,218 -1.4% | $594,000 -0.8% |
| 2023 | $3,265 -8.8% | $599,000 -8.8% |
| 2022 | $3,579 +35.9% | $657,000 +61.8% |
| 2021 | $2,634 +9.3% | $406,000 +12.2% |
| 2020 | $2,411 +19.5% | $362,000 +6.8% |
| 2019 | $2,018 | $339,000 +9% |
| 2018 | $2,018 +7.6% | $311,000 +106.1% |
| 2016 | $1,875 | $150,920 +10.7% |
| 2015 | $1,875 +29% | $136,290 +20.9% |
| 2014 | $1,453 | $112,703 +0.3% |
| 2013 | $1,453 -4.8% | $112,373 +2.5% |
| 2012 | $1,527 -18% | $109,669 -19.1% |
| 2011 | $1,862 +3% | $135,548 -7% |
| 2010 | $1,807 +6.4% | $145,750 -1.3% |
| 2009 | $1,699 +13.7% | $147,689 +9.2% |
| 2008 | $1,494 +9.8% | $135,286 +15.4% |
| 2007 | $1,361 +16.9% | $117,191 +14.8% |
| 2006 | $1,165 -5.3% | $102,080 |
| 2005 | $1,230 | $102,080 +5.7% |
| 2004 | -- | $96,590 |
| 2003 | $1,176 +3.9% | $96,590 |
| 2002 | $1,132 -0.2% | $96,590 |
| 2001 | $1,134 | $96,590 |
| 2000 | $1,134 | $96,590 |
Find assessor info on the county website
Monthly payment
Est. payment
Payment breakdown
Explore the cost of this home by adjusting the details. Changes won't be saved.Climate risks
Neighborhood: 84405
Nearby schools
GreatSchools rating
- 3/10South Weber SchoolGrades: PK-6Distance: 2.2 mi
- 4/10Sunset Junior High SchoolGrades: 7-9Distance: 6.5 mi
- 5/10Northridge High SchoolGrades: 10-12Distance: 4 mi
Schools provided by the listing agent
- Elementary: South Weber
- Middle: Sunset
- High: Northridge
- District: Davis
Source: UtahRealEstate.com. This data may not be complete. We recommend contacting the local school district to confirm school assignments for this home.
- $487,0004 bd3 ba166 sqft2751 E 7825 S, South Weber, UT 84405Off Market
- $558,8004 bd3 ba207 sqft2779 E 7825 S, South Weber, UT 84405Off Market
- $479,1003 bd1 ba141 sqft7618 S Highway 89, South Weber, UT 84405Off Market
- $592,8003 bd3 ba194 sqft7871 S 2800 E, South Weber, UT 84405Off Market
- $1-- bd-- ba3.3k sqft2731 E 7825 S, South Weber, UT 84405Off Market
- $599,3004 bd3 ba2.6k sqft7887 S 2800 E, South Weber, UT 84405Off Market
- $627,3005 bd3 ba394 sqft7612 S 2800 E, South Weber, UT 84405Off Market
- $538,500-- bd-- ba-- sqft7612 S 2800 E, Ogden, UT 84405Off Market
A local agent can set up tours, give advice and negotiate with sellers.
Similar homes
- $829,0005 bd4 ba4.8k sqft5708 S 950 E, South Ogden, UT 84405For Sale

 MLS ID #2169779, Raquel Ocana, Berkshire Hathaway HomeServices Utah Properties (So Ogden). UtahRealEstate.com
 - $649,9005 bd3 ba2.8k sqft2564 N 2600 E, Layton, UT 84040For Sale
 MLS ID #2155561, Daniel Unger, Equity Real Estate (Select). UtahRealEstate.com
 - $795,0005 bd4 ba5.1k sqft1407 E 5600 S, South Ogden, UT 84403For Sale
 MLS ID #2166843, Stacey Mucha, EXP Realty, LLC. UtahRealEstate.com
 - $785,0005 bd4 ba4.3k sqft1477 E 3125 N, Layton, UT 84040For Sale
 MLS ID #2150491, Regan Andrews, R & K Homes & Realty. UtahRealEstate.com
 - $799,9995 bd3 ba3.8k sqft3139 N 1350 W, Pleasant View, UT 84414For SaleMLS ID #2173482, Stacey Christopherson, RE/MAX Associates. UtahRealEstate.com
- $835,0004 bd4 ba3.8k sqft1366 Fox Pointe Dr, Kaysville, UT 84037For SaleMLS ID #2165244, Ab Moreno, Omada Real Estate. UtahRealEstate.com
- $659,0004 bd3 ba3.1k sqft177 N Mountain Rd, Fruit Heights, UT 84037For SaleMLS ID #2165341, Paul Gerritsen, Jody Deamer & Company. UtahRealEstate.com
- $699,0004 bd3 ba3.8k sqft1515 E Gentile St, Layton, UT 84040For SaleMLS ID #2144102, Stephen Hughes, H Real Estate Services. UtahRealEstate.com
- $759,9996 bd4 ba3.7k sqft4565 W 3350 S, West Haven, UT 84401For SaleMLS ID #2159147, Felipe Pacheco, Forte Real Estate, LLC. UtahRealEstate.com
- $750,0005 bd3 ba3.2k sqft787 W 2000 N, West Bountiful, UT 84087For SaleMLS ID #2171194, Joel Carson, Utah Real Estate PC. UtahRealEstate.com
- $799,5006 bd4 ba3.8k sqft3002 W 2600 S, West Haven, UT 84401For SaleMLS ID #2162292, Jared English, Congress Realty Inc. UtahRealEstate.com
- $635,0004 bd3 ba2.9k sqft869 E 3350 N, North Ogden, UT 84414For SaleMLS ID #2173895, Shawn H Cottle, Real Broker, LLC. UtahRealEstate.com
- $599,9005 bd3 ba2.9k sqft1037 E 1500 N, Layton, UT 84040For SaleMLS ID #2163598, Dane Anderson, Realtypath LLC (Innovate). UtahRealEstate.com
- $819,9004 bd3 ba4.1k sqft2513 W 840 N, Clearfield, UT 84015For SaleMLS ID #2152607, Rawlee Wilson, Castlecreek Real Estate. UtahRealEstate.com
- $599,9005 bd3 ba3.8k sqft252 W 4950 S, Washington Terrace, UT 84405For SaleMLS ID #2158088, Jimke John Post, Equity Real Estate. UtahRealEstate.com
- $599,9004 bd4 ba3k sqft12 E 2150 N, Layton, UT 84041For SaleMLS ID #2148936, Troy L Hodell, NRE. UtahRealEstate.com
- $720,0004 bd3 ba2.3k sqft2214 W Loveland Ln, Farmington, UT 84025For SaleMLS ID #2164113, Dana Fenwick, Equity Real Estate (Select). UtahRealEstate.com
- $799,9995 bd4 ba3.5k sqft1833 N 350 E, Centerville, UT 84014For SaleMLS ID #2156763, Brandon Fajardo, Assist 2 Sell Buyer & Seller Advantage. UtahRealEstate.com
- $699,9004 bd3 ba3.1k sqft2801 N 2575 W, Farr West, UT 84404For SaleMLS ID #2164316, Allan Karras, Golden Spike Realty. UtahRealEstate.com
- $980,0005 bd4 ba4.9k sqft2205 E Sunset Dr, Layton, UT 84040For SaleMLS ID #2159035, Brad Allen, JWH Real Estate. UtahRealEstate.com
