Welcome to your own piece of heaven in The Pines neighborhood. This beautifully maintained three bedroom, two bathroom home sits on a generous, tree shaded lot, offering a sense of semi private serenity while still being close to everything you need. Step inside to find a bright and inviting open concept living area, flowing into a clean and updated eat in kitchen, perfect for everyday living and effortless entertaining. The primary suite is conveniently located off the main living area. and features a fully updated ensuite bathroom. On the opposite side of the home, you’ll find two additional bedrooms and a full bath, providing the perfect layout for guests, family, or a home office setup. Need more space? The oversized, insulated two-car garage is ready for your workshop, hobbies, or extra storage needs. Outside, your private backyard oasis awaits. Complete with a covered stamped concrete patio, hot tub, and a cozy firepit area. Ideal for entertaining or unwinding. This home perfectly blends comfort, function, and outdoor enjoyment.
Closed
$190,000
2765 E Evergreen Dr, Warsaw, IN 46582
3beds
1,026sqft
Manufactured Home
Built in 1998
0.34 Acres Lot
$200,500 Zestimate®
$--/sqft
$1,249 Estimated rent
Home value
$200,500
$174,000 - $233,000
$1,249/mo
Zestimate® history
Owner options
List your home for rent
$1,249/mo
Rent Zestimate®
Find your next renter with Zillow Rental Manager. Plus, with online applications, you can quickly screen prospective tenants – for free.
$1,249/mo
Rent Zestimate®
Refinance and save
$897/mo
Est. payment
Refinancing to a lower rate could help reduce your monthly payments and save thousands over the life of the loan.
$897/mo
Est. payment
Explore your selling options
Work with a Zillow partner agent
Leverage their expertise and Zillow's premium Showcase listings to get your home seen by more buyers.
Get startedList with your own agent
Get your home in front of millions of buyers by listing it on Zillow.
Learn how to do itSell it yourself
Take full control of how buyers see your home on Zillow by listing For Sale by Owner (FSBO).
List your homeWhat's special
Zillow last checked:
Listing updated:
Listed by:
Angie Jarrett Cell:574-377-3336,
Coldwell Banker Real Estate Group,
Karla Shepherd,
Coldwell Banker Real Estate Group
Bought with:
Jeremy W Doerr, RB17002199
Re/Max Partners
Source: IRMLS,MLS#: 202522402
Facts & features
Interior
Bedrooms & bathrooms
- Bedrooms: 3
- Bathrooms: 2
- Full bathrooms: 2
- Main level bedrooms: 3
Bedroom 1
- Level: Main
Bedroom 2
- Level: Main
Kitchen
- Level: Main
- Area: 169
- Dimensions: 13 x 13
Living room
- Level: Main
- Area: 221
- Dimensions: 17 x 13
Heating
- Natural Gas, Forced Air
Cooling
- Central Air
Appliances
- Included: Dishwasher, Microwave, Refrigerator, Washer, Dryer-Electric, Gas Range, Electric Water Heater
- Laundry: Main Level
Features
- Ceiling Fan(s), Eat-in Kitchen, Open Floorplan, Main Level Bedroom Suite
- Flooring: Laminate
- Basement: Crawl Space
- Has fireplace: No
Interior area
- Total structure area: 1,026
- Total interior livable area: 1,026 sqft
- Finished area above ground: 1,026
- Finished area below ground: 0
Property
Parking
- Total spaces: 2
- Parking features: Attached, Garage Door Opener
- Attached garage spaces: 2
Features
- Levels: One
- Stories: 1
- Patio & porch: Covered
- Exterior features: Fire Pit
- Has spa: Yes
- Spa features: Private
Lot
- Size: 0.34 Acres
- Dimensions: 100x150
- Features: Level, Rural Subdivision, Landscaped
Details
- Additional structures: Shed
- Parcel number: 430723100049.000016
Construction
Type & style
- Home type: MobileManufactured
- Architectural style: Ranch
- Property subtype: Manufactured Home
Materials
- Vinyl Siding
- Roof: Asphalt,Shingle
Condition
- New construction: No
- Year built: 1998
Utilities & green energy
- Electric: REMC
- Gas: NIPSCO
- Sewer: Septic Tank
- Water: Well
Community & HOA
Community
- Subdivision: The Pines
Location
- Region: Warsaw
Financial & listing details
- Tax assessed value: $178,200
- Annual tax amount: $896
- Date on market: 6/12/2025
Price history
| Date | Event | Price |
|---|---|---|
| 7/25/2025 | Sold | $190,000+0.5% |
Source:  IRMLS #202522402 Report a problem IRMLS #202522402 Report a problem | ||
| 6/12/2025 | Listed for sale | $189,000+5% |
Source: IRMLS #202522402 Report a problem | ||
| 9/20/2024 | Sold | $180,000 |
Source: IRMLS #202432068 Report a problem | ||
| 8/24/2024 | Listed for sale | $180,000+76.5% |
Source: IRMLS #202432068 Report a problem | ||
| 5/2/2017 | Sold | $102,000-0.9%$99/sqft |
Source: Agent Provided Report a problem | ||
| 2/14/2017 | Price change | $102,900-1.9%$100/sqft |
Source: Warsaw, Indiana #201702569 Report a problem | ||
| 1/22/2017 | Listed for sale | $104,900+1004.2%$102/sqft |
Source: Warsaw, Indiana #201702569 Report a problem | ||
| 8/13/1998 | Sold | $9,500$9/sqft |
Source: Public Record Report a problem | ||
Public tax history
| Year | Property taxes | Tax assessment |
|---|---|---|
| 2025 | $871 +30% | $178,200 +6.5% |
| 2024 | $670 +16.1% | $167,300 +18.2% |
| 2023 | $578 +16.4% | $141,500 +13% |
| 2022 | $496 +0.5% | $125,200 +10.3% |
| 2021 | $494 +15.5% | $113,500 +1.6% |
| 2020 | $428 +8.1% | $111,700 +6.3% |
| 2019 | $395 +69.5% | $105,100 +7.5% |
| 2018 | $233 -72.2% | $97,800 +21.3% |
| 2017 | $840 +6.2% | $80,600 +12.3% |
| 2016 | $790 +8.1% | $71,800 +5% |
| 2014 | $732 +328.7% | $68,400 +2.1% |
| 2013 | $171 -5.8% | $67,000 -3.2% |
| 2012 | $181 -26.6% | $69,200 -19.2% |
| 2011 | $247 -7.9% | $85,600 -1.8% |
| 2010 | $268 -3.2% | $87,200 -3% |
| 2009 | $277 +5.5% | $89,900 +4.2% |
| 2007 | $262 | $86,300 |
| 2006 | -- | $86,300 +22.4% |
| 2005 | -- | $70,500 |
Find assessor info on the county website
Neighborhood: 46582
Nearby homes
- $205,2003 bd2 ba1.1k sqft2787 E Evergreen Dr, Warsaw, IN 46582Off Market
- $304,3004 bd3 ba2.2k sqft2685 E Evergreen Dr, Warsaw, IN 46582Off Market
- $30,300-- bd-- ba-- sqft2685 E Evergreen Dr, Warsaw, IN 46582Off Market
- $193,9003 bd2 ba1.1k sqft2778 E Evergreen Dr, Warsaw, IN 46582Sold
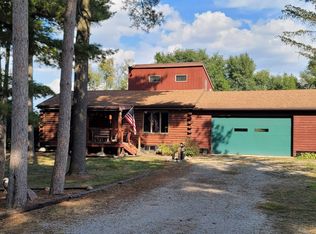
- $213,1004 bd2 ba1.6k sqft2805 E Evergreen Dr, Warsaw, IN 46582Off Market
- $235,0005 bd2 ba1.8k sqft2760 E Evergreen Dr, Warsaw, IN 46582Sold
- $196,6003 bd2 ba1.8k sqft2646 E Forest Cir, Warsaw, IN 46582Off Market
- $215,0003 bd2 ba1.7k sqft2618 E Forest Cir, Warsaw, IN 46582Off Market
Nearby schools
GreatSchools rating
- 6/10Leesburg Elementary SchoolGrades: PK-6Distance: 3 mi
- 8/10Lakeview Middle SchoolGrades: 7-8Distance: 5.5 mi
- 9/10Warsaw Community High SchoolGrades: 9-12Distance: 6.7 mi
Schools provided by the listing agent
- Elementary: Leesburg
- Middle: Lakeview
- High: Warsaw
- District: Warsaw Community
Source: IRMLS. This data may not be complete. We recommend contacting the local school district to confirm school assignments for this home.
Sell for more on Zillow
Get a Zillow Showcase℠ listing at no additional cost and you could sell for .
$200,500
2% more
+$4,010
With Zillow Showcase(estimated)
$204,510
- Indiana
- Kosciusko County
- Warsaw
- 46582
- 2765 E Evergreen Dr
Nearby cities
Nearby neighborhoods
Nearby zip codes
Other Warsaw Topics
