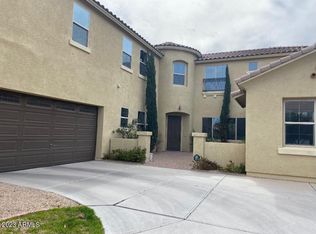
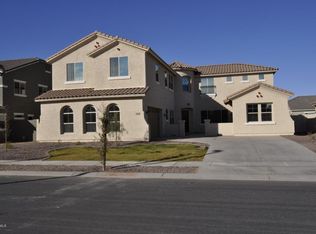
Corner lot across from the Community Park. Quality built Taylor Morrison home, ''Spirit'' floor plan. Single level, 3 Bedrooms PLUS a large den and 2.5 bathrooms. Tile and vinyl plank floors (no carpet.) Open floorplan. Staggered kitchen cabinets with crown molding, gas cooktop with 4 burners, double ovens, granite countertops, recessed can lighting, awesome walk-in pantry. Black Refrigerator included. Kitchen Island with Breakfast bar. Gas fireplace, ceiling fans, and neutral palette throughout. Split floorplan. Owner's Suite has a separate door to the covered back patio. Owner's Ensuite/bath features separate garden tub and walk-in shower. Separate sinks. Impressive Walk-in closet with multiple shelves. Nice sized den at the front of the home with a white window shutter. 10' Ceilings.
This property is not currently displayed as for sale or rent on Zillow. This may be different from what's on other websites or public sources.